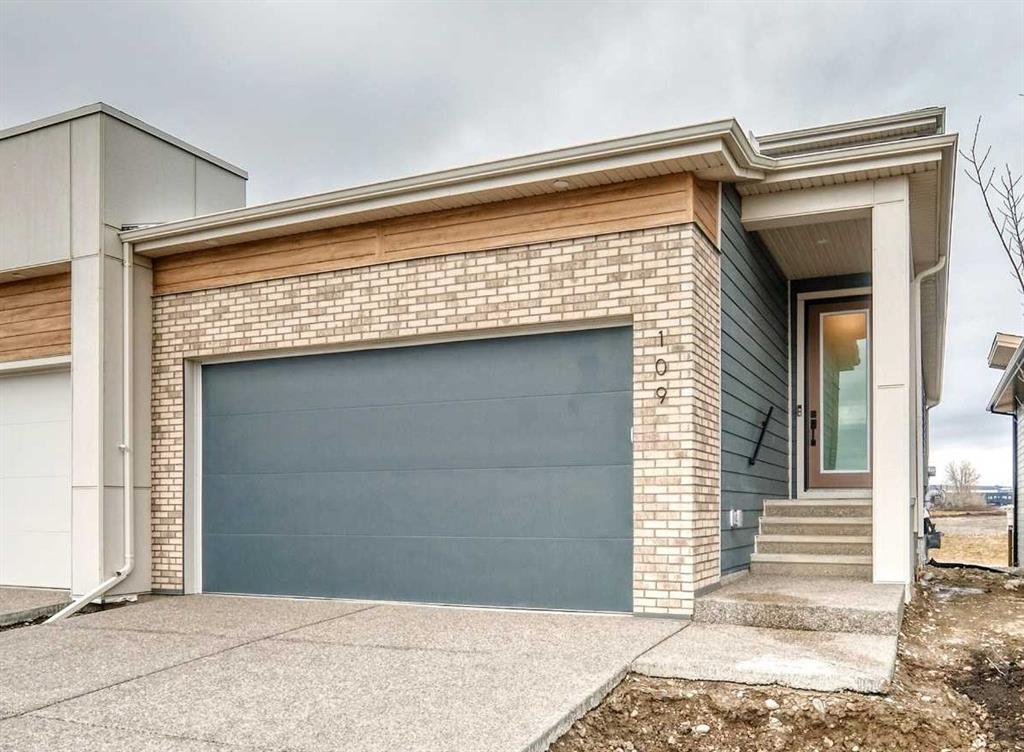
109 Juniper Ridge Crescent
SEE ALL PHOTOS
109 Juniper Ridge Crescent
For Sale

109 Juniper Ridge Crescent

109 Juniper Ridge Crescent, Alberta T3T0G2, CA

$1,029,008 CAD
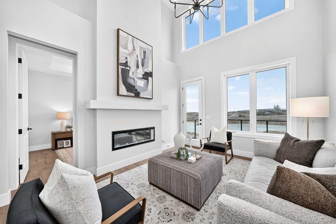
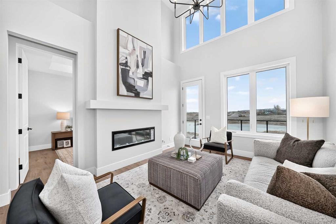
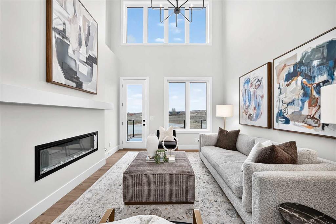
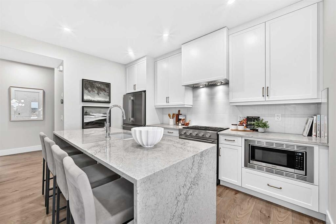
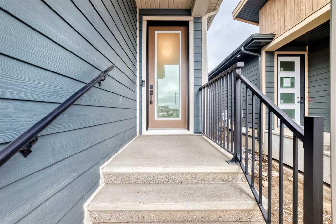
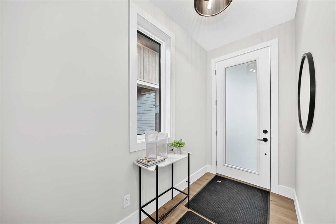
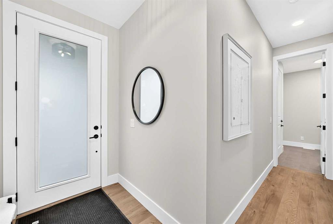
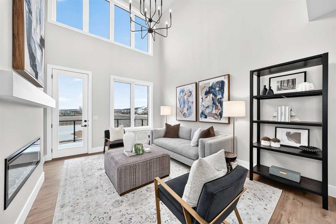
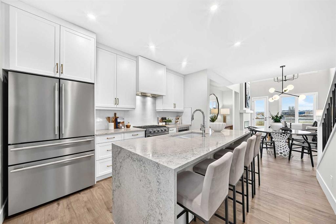
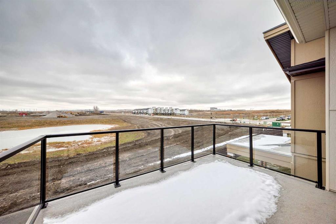
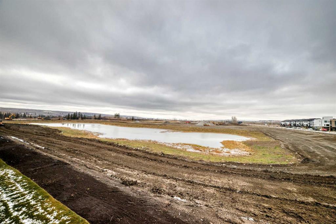
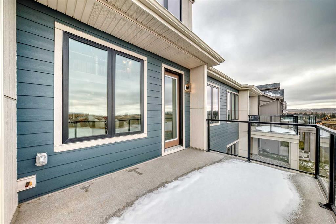
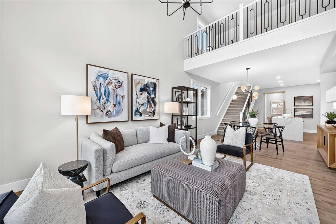
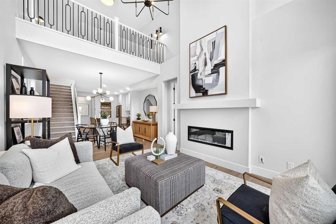
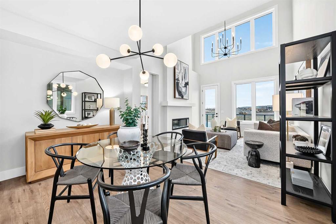
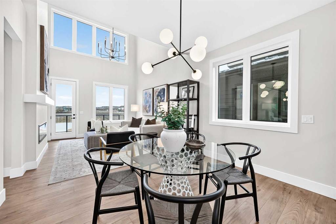
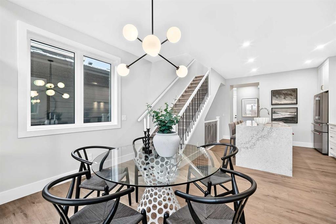
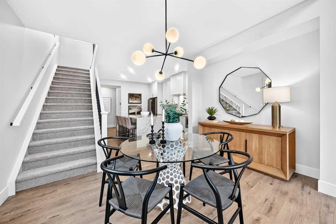
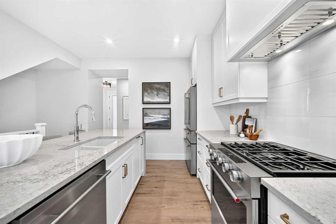
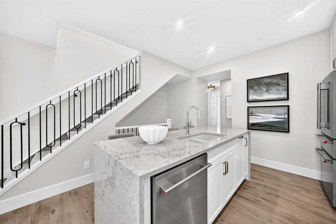
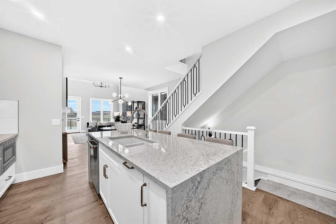
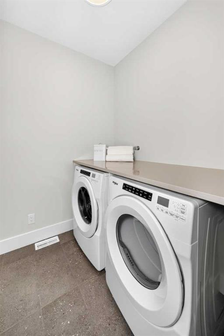
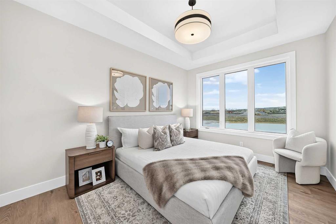
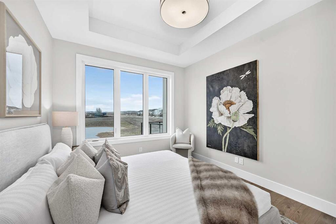
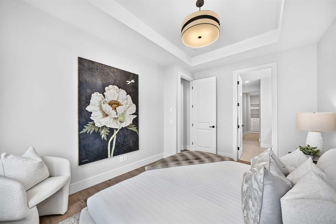
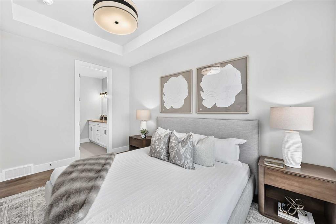
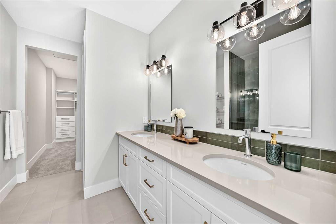
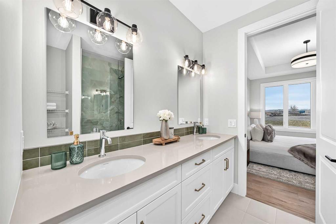
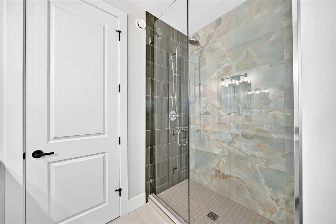
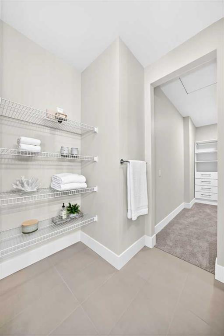
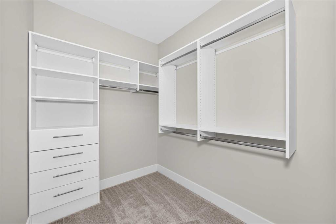
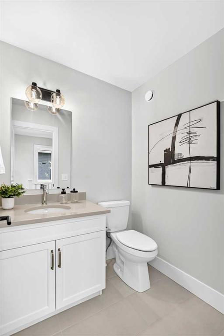
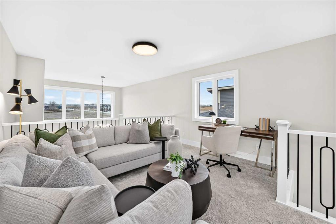
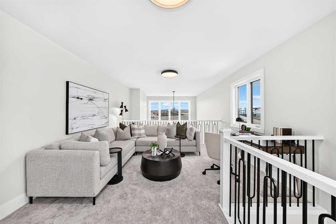
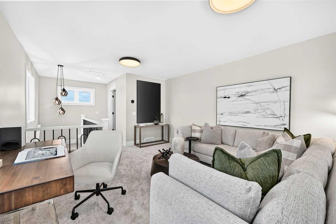
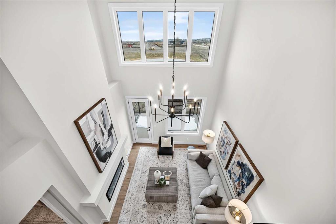
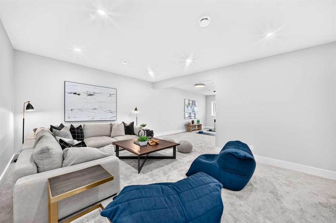
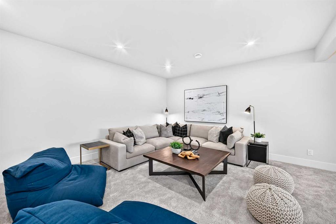
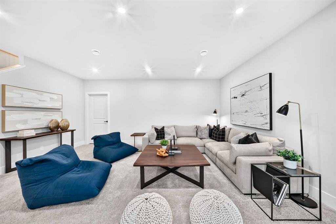
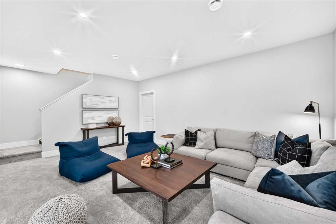
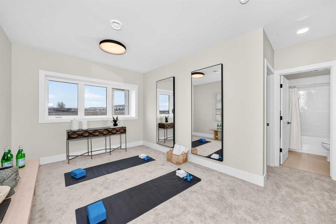
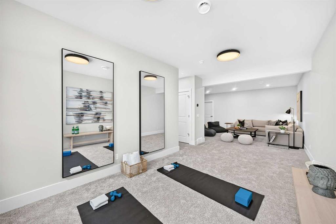
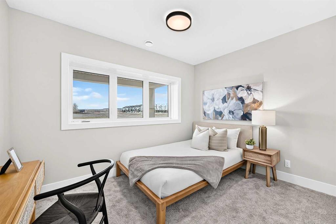
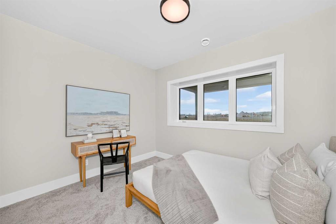
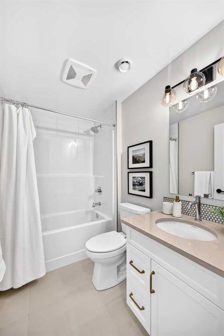
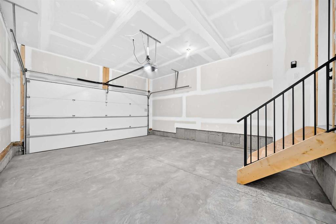
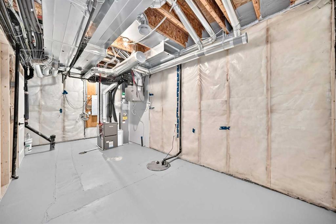
Welcome to 109 Juniper Ridge Crescent, a brand new Crystal Creek Homes bungalow villa with a loft, in the exciting new community of Taza Park on Tsuut'ina Nation land. This quick-possession, semi-detached home offers 1464 sq. ft., 2 bedrooms, a spacious open floor plan with a beautiful kitchen that flows seamlessly into the living and dining rooms. This home provides luxury with convenient, low-maintenance living. Thoughtfully designed with a double attached garage, main floor laundry, electric fireplace, rear deck overlooking Weaselhead Flats, front porch, walk in closets, ample storage, kitchen island, and a finished basement. Landscaping is maintained through the condo board, creating a truly turnkey villa lifestyle. Taza Park is a 470 acre master planned community featuring over 50 acres of natural areas, parks, wetlands and ponds, plus four off leash dog parks. Future amenities include a pedestrian friendly Retail Main Street with restaurants, cafes, shops and fitness studios, along with Dene Green, a gathering space planned for markets, food trucks, events and live performances. Pathways connect to Weaselhead Flats and North Glenmore Park, with convenient access to Tsuut'ina Trail, downtown Calgary and the Grey Eagle Event Centre. With managed landscape maintenance and snow removal, and full builder warrant, this is a unique opportunity for turnkey luxury villa living in one of the area's most exciting new communities!

11/14/2026 1:00PM - 3:00PM MDT

11/21/2026 1:00PM - 3:00PM MDT

11/28/2026 1:00PM - 3:00PM MDT

12/5/2026 1:00PM - 3:00PM MDT

12/12/2026 1:00PM - 3:00PM MDT

12/19/2026 1:00PM - 3:00PM MDT

12/26/2026 1:00PM - 3:00PM MDT

1/2/2027 1:00PM - 3:00PM MDT

1/9/2027 1:00PM - 3:00PM MDT

2
beds

4
baths

1,464.23 Sq.Ft. LIVING AREA

959 Sq.Ft. lot

Sam Hudson

Sam Hudson

image

Schedule a Showing

We would love to show you our beautiful property. Select your preferred date and time and aAn agent will be in touch shortly to confirm your appointment.

Schedule a Showing

We would love to show you our beautiful property. Select your preferred date and time below and we will be in touch shortly to confirm.
Thank you for your interest in 109 Juniper Ridge Crescent, Alberta T3T0G2, CA. We are reviewing your request and will be in touch shortly!

Features & Amenities

Interior

  • total bedrooms2
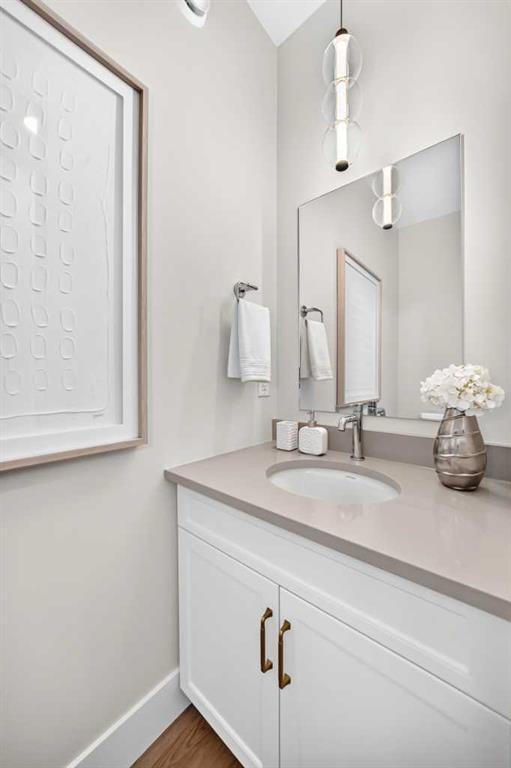
  • Total bathrooms4
  • full bathrooms2
  • half bathrooms2
  • Laundry room Main Level
  • Flooring Carpet, Ceramic Tile, Vinyl Plank
  • Fireplace Electric
  • APPLIANCES Dishwasher, Gas Range, Microwave, Refrigerator, Washer/Dryer
  • other interior Features Double Vanity, Kitchen Island, Open Floorplan, Storage, Walk-In Closet(s)

Area & Lot

  • Status For Sale
  • OPEN HOUSE

    11/14/2026 1:00PM - 3:00PM MDT

    11/21/2026 1:00PM - 3:00PM MDT

    11/28/2026 1:00PM - 3:00PM MDT

    12/5/2026 1:00PM - 3:00PM MDT

    12/12/2026 1:00PM - 3:00PM MDT

    12/19/2026 1:00PM - 3:00PM MDT

    12/26/2026 1:00PM - 3:00PM MDT

    1/2/2027 1:00PM - 3:00PM MDT

    1/9/2027 1:00PM - 3:00PM MDT

  • Living Area1,464.23 Sq.Ft.
  • Lot Area959 Sq.Ft.
  • MLS® IDA2352487
  • TypeMulti-Family
  • YEAR BUILT2026
  • Architecture StylesAttached-Side by Side, Bungalow with Loft

Exterior

  • STORIES1
  • Garage Space2.0
  • roofAsphalt Shingle
  • lot featuresBack Yard, Front Yard, Landscaped, No Neighbours Behind, Street Lighting
  • parkingDouble Garage Attached, Driveway
  • HEAT TYPEForced Air
  • AIR CONDITIONINGNone
  • SubstructurePoured Concrete
  • HOA AmenitiesOther, Snow Removal
  • other exterior FeaturesOther

Financial

  • Sales Price$1,029,008 CAD
  • HOA $265 CAD
  • Zoning TBD

Mortgage Calculator

Estimate your monthly mortgage payment, including the principal and interest, property taxes, and HOA. Adjust the values to generate a more accurate rate.

All estimates are provided for informational purposes only. Actual amounts may vary.
$0,000 Your Payment 20 15 65
$0,000 Your Payment

Work With Us

We love real estate almost as much as we love our clients. If you're thinking about making a move, we'd love to hear from you.

Follow Us on Instagram