
116 Greenwich Heath NW
SEE ALL PHOTOS
116 Greenwich Heath NW
Courtesy of Town Residential
For Sale

116 Greenwich Heath NW

116 Greenwich Heath NW, Calgary, Alberta T3B 6P2, CA

$1,499,900 CAD
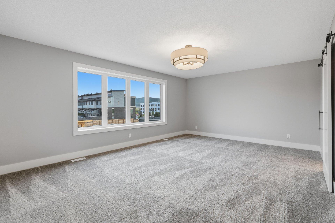
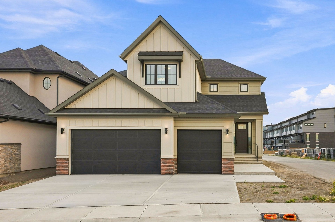
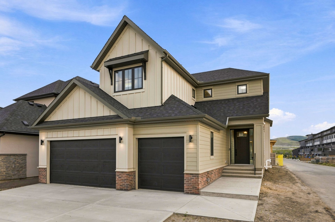
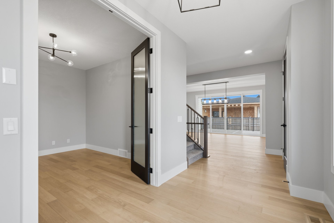
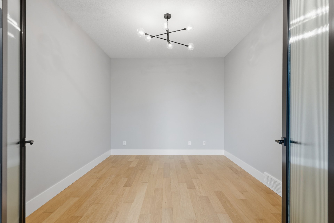
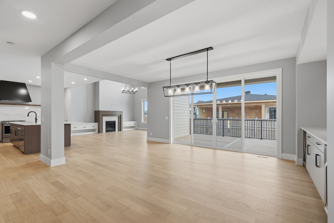
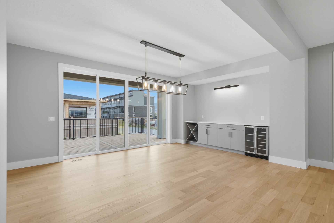
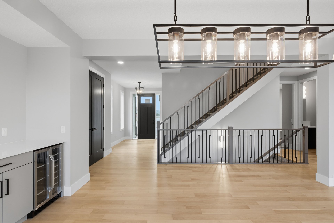
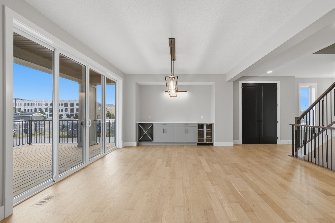
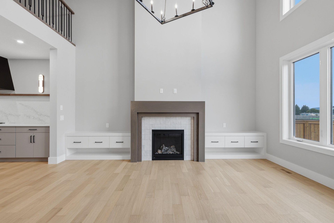
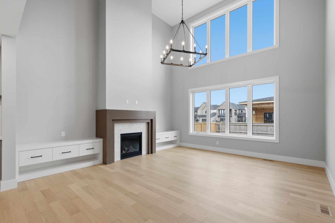
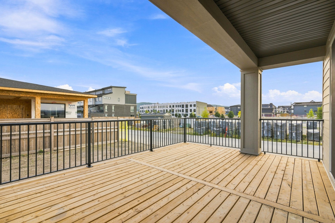
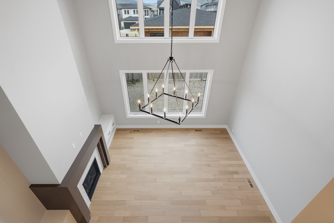
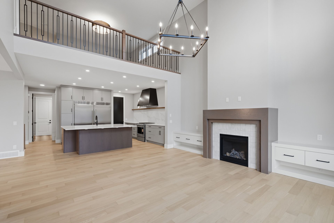
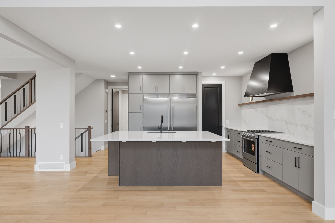
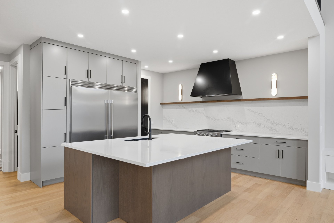
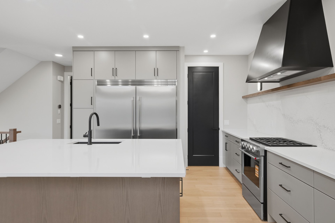
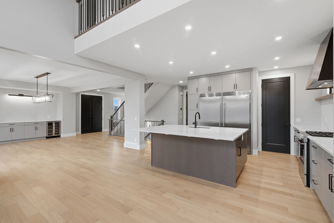
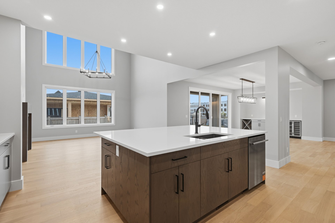
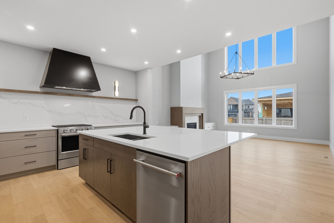
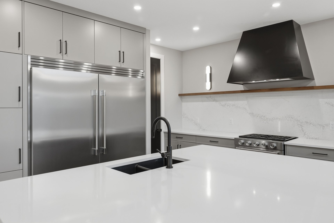
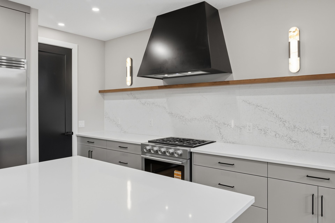
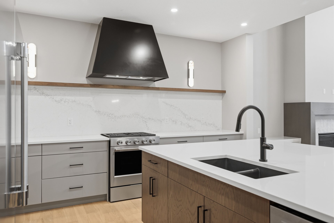
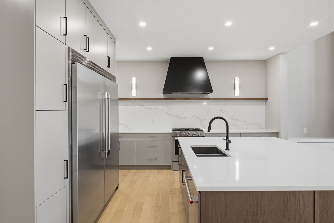
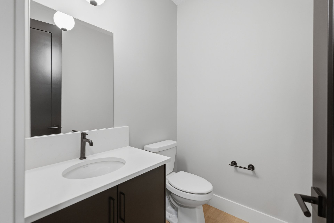
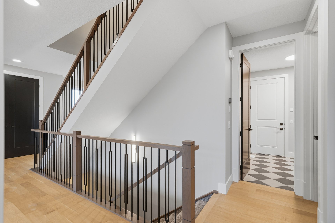
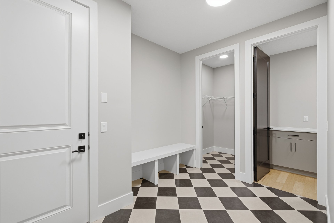
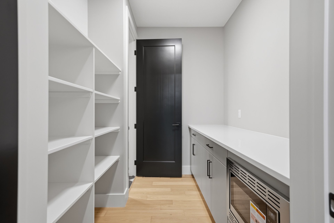
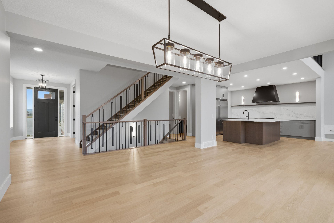
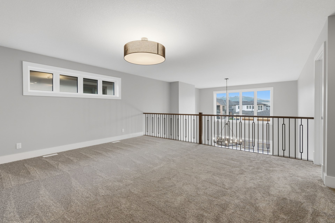
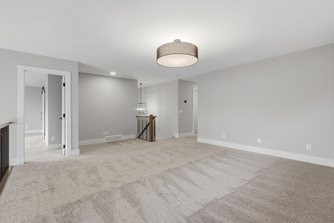
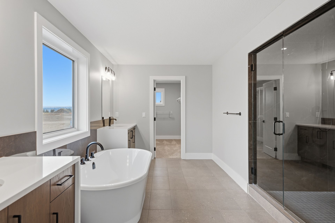
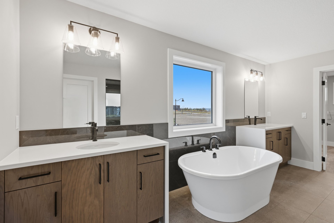
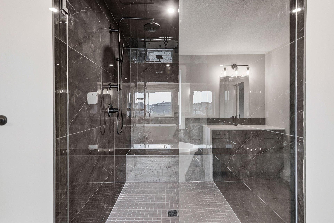
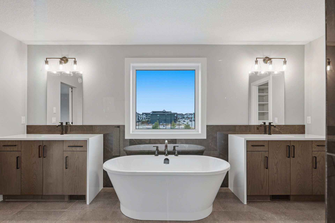
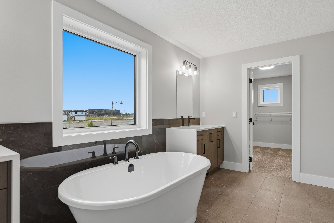
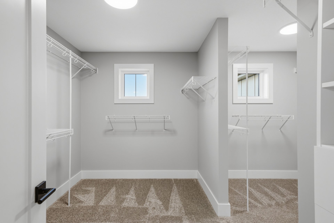
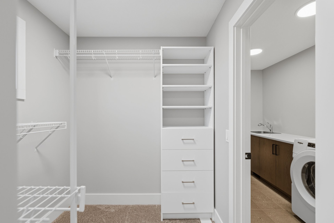
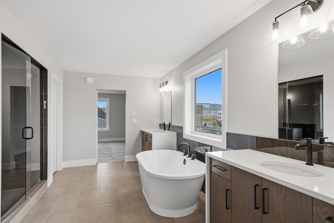
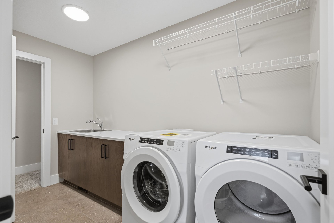
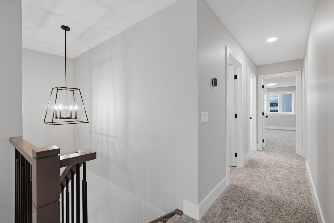
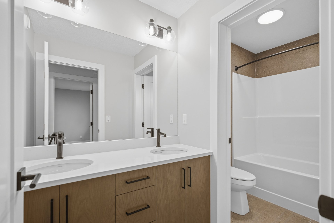
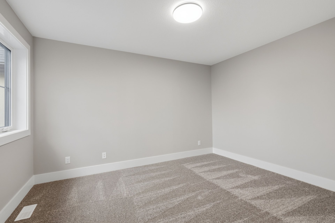
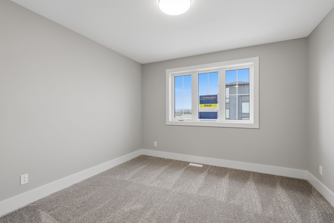
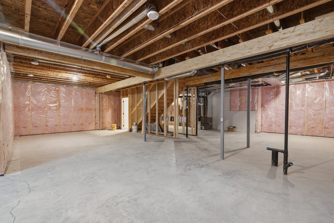
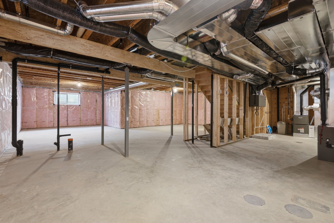
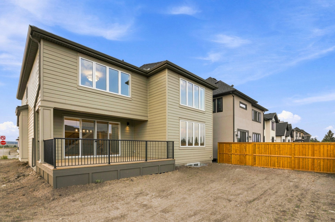
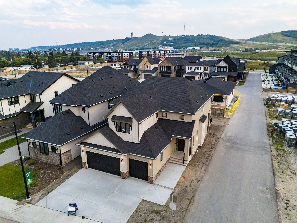
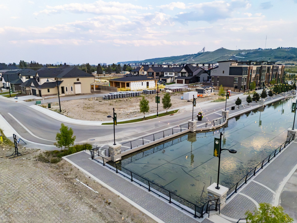
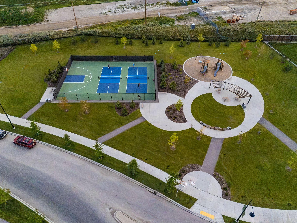
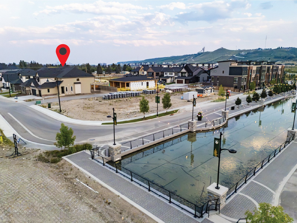
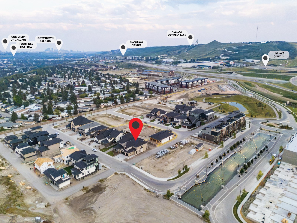
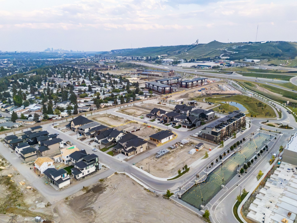
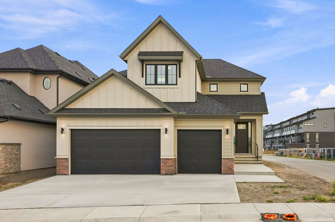
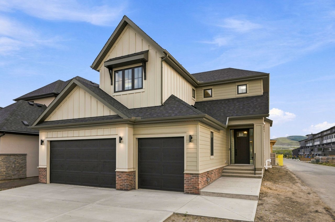
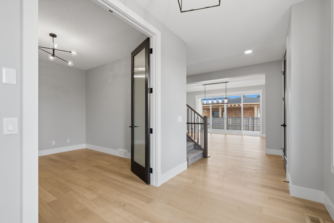
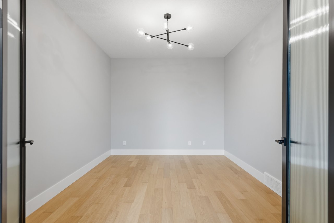
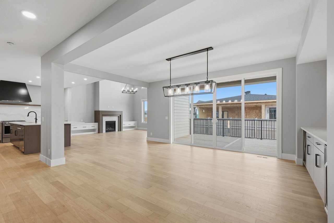
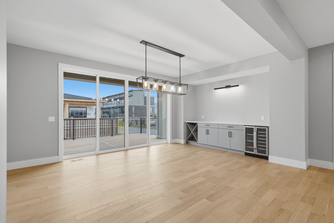
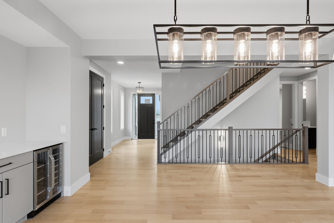
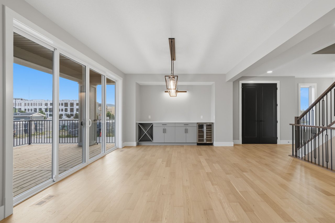
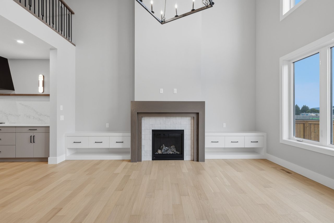
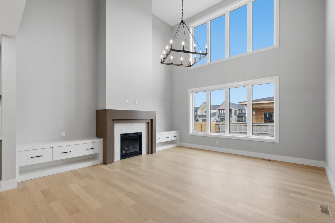
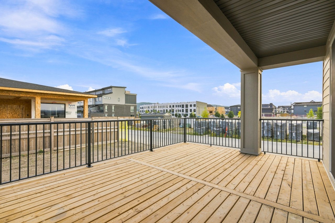
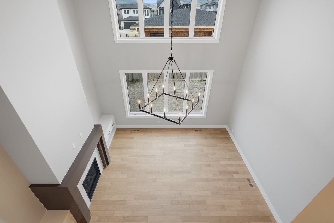
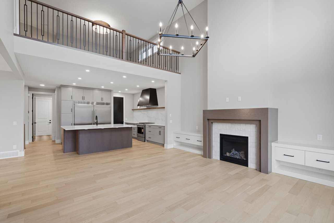
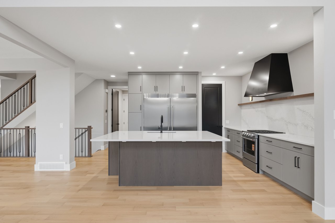
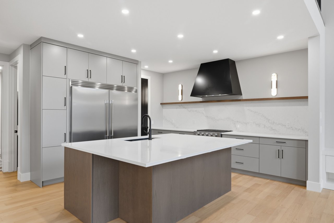
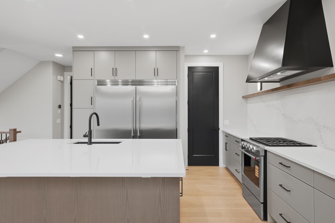
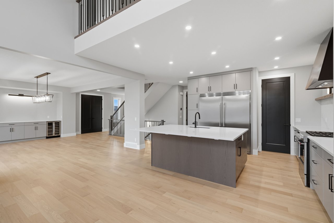
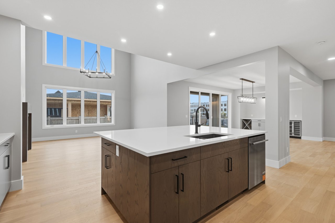
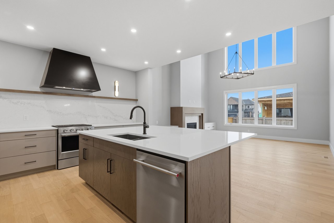
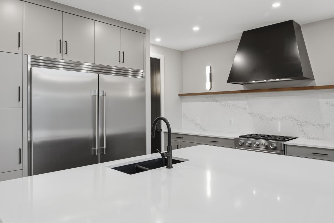
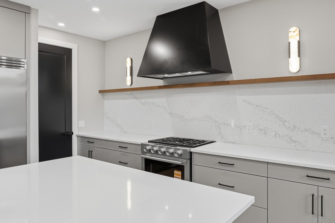
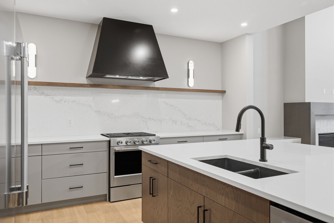
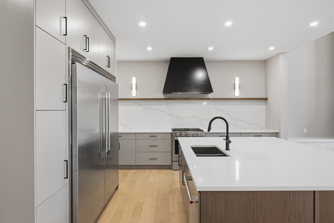
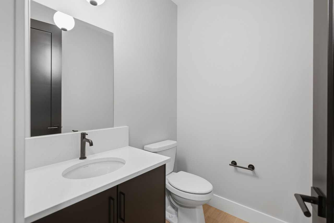
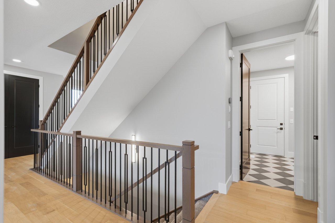
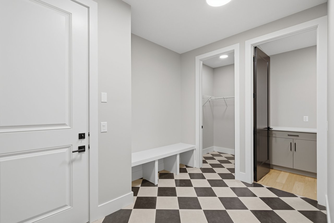
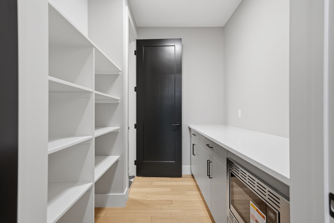
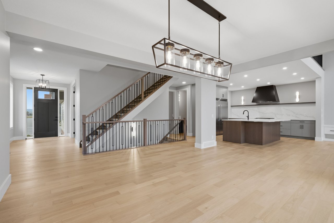
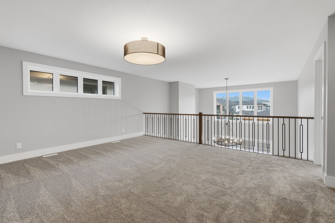
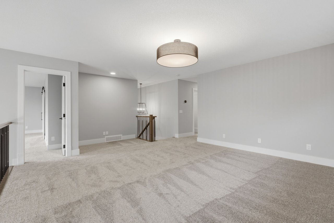
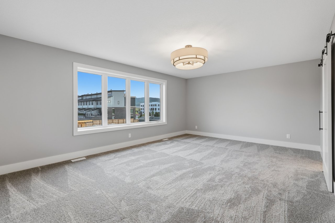
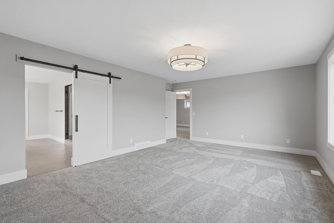
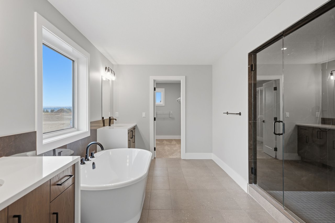
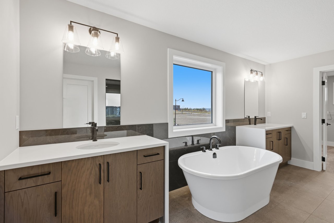
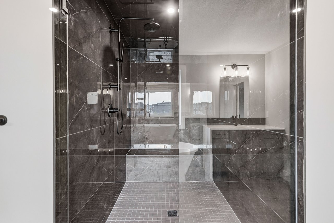
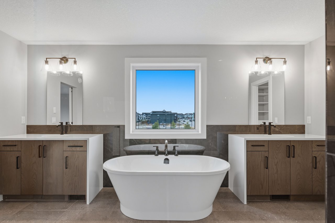
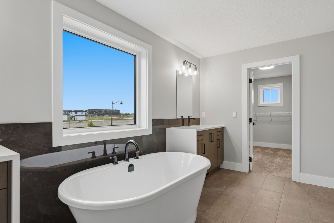
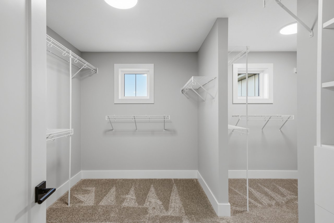
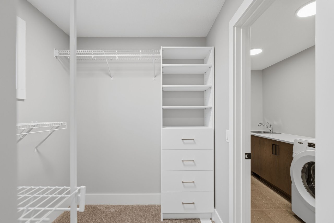
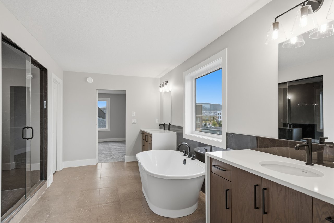
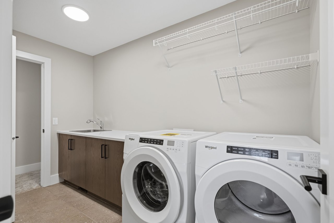
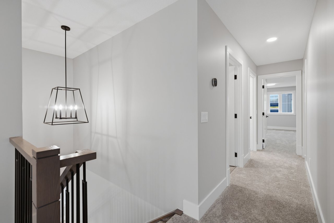
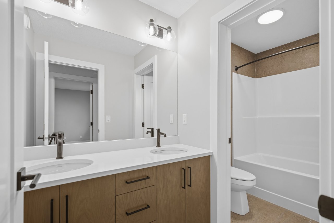
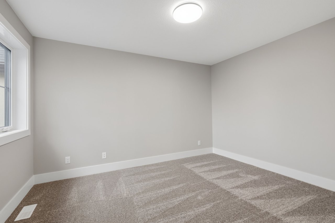
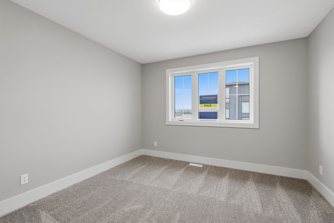
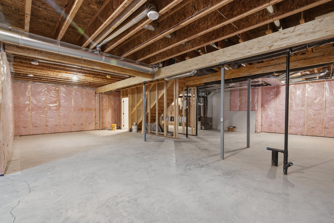
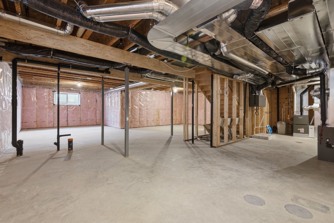
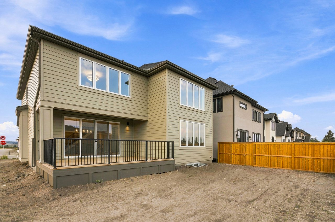
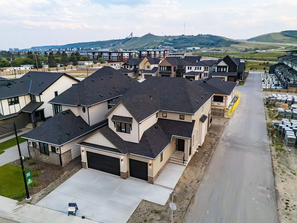
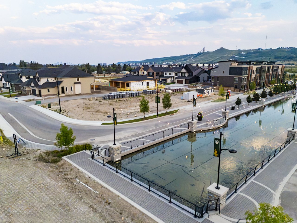
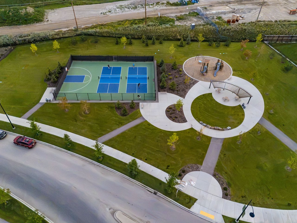
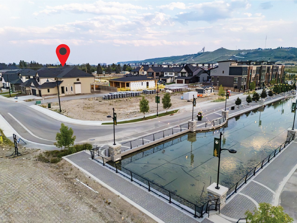
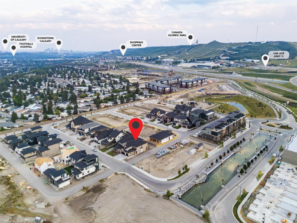
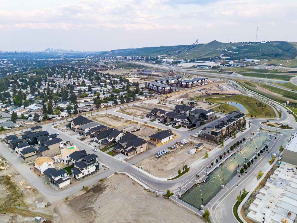
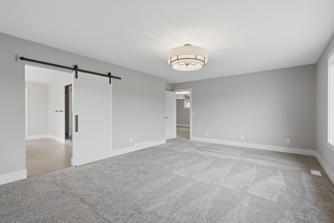
***OPEN HOUSE Saturday & Sunday 12pm-5pm****Set in Upper Greenwich, this brand-new Somerton by Crystal Creek Homes offers over 3,160 sq. ft., a triple attached garage and a little luxury in all the right places. The main floor opens into an impressive great room with soaring open-to-above ceilings, a gas fireplace and plenty of natural light. The spacious kitchen features a large island, extensive cabinetry and an upgraded butler's pantry with quartz counters and extra storage. The dining area opens to the rear deck, while a private den, large foyer and oversized mudroom complete the main level. Upstairs are three generous bedrooms and a bright bonus room overlooking the great room below. The primary suite features separate vanities, a freestanding tub, an oversized tiled shower with a built-in bench and direct access from the walk-in closet to the laundry room. Additional highlights include engineered hardwood, quartz surfaces, triple-glazed windows, two high-efficiency furnaces with Ecobee thermostats, tankless hot water with recirculation, a water softener, 200-amp service and a 9' basement. Located near Calgary Farmers' Market West, WinSport, pathways and quick access west toward the mountains. Alberta New Home Warranty coverage adds peace of mind. Book your showing today. (Home under construction. Photos are of a different home with similar layout and do not accurately reflect the property for sale).

3
beds

3
baths

3,164 Sq.Ft. LIVING AREA

5,672 Sq.Ft. lot

Sam Hudson

Sam Hudson

Karen Hudson

Karen Hudson

image

Schedule a Showing

We would love to show you our beautiful property. Select your preferred date and time and aAn agent will be in touch shortly to confirm your appointment.

Schedule a Showing

We would love to show you our beautiful property. Select your preferred date and time below and we will be in touch shortly to confirm.
Thank you for your interest in 116 Greenwich Heath NW, Calgary, Alberta T3B 6P2, CA. We are reviewing your request and will be in touch shortly!

Features & Amenities

Interior

  • total bedrooms3
  • Total bathrooms3
  • full bathrooms2
  • half bathroom1
  • Laundry room Laundry Room, Sink, Upper Level
  • Flooring Carpet, Hardwood, Tile
  • Fireplace Gas
  • APPLIANCES Bar Fridge, Dishwasher, Dryer, Gas Range, Microwave, Range Hood, Refrigerator, Washer
  • other interior Features Closet Organizers, Double Vanity, Kitchen Island, No Animal Home, No Smoking Home, Open Floorplan, Pantry, Quartz Counters, Storage, Tankless Hot Water, Walk-In Closet(s)

Area & Lot

  • Status For Sale
  • Living Area3,164 Sq.Ft.
  • Lot Area5,672 Sq.Ft.
  • MLS® IDA2327526
  • TypeResidential
  • YEAR BUILT2026
  • Architecture Styles2 Storey

Exterior

  • STORIES2
  • Garage Space3.0
  • roofAsphalt Shingle
  • lot featuresBack Yard, Corner Lot, Rectangular Lot
  • parkingTriple Garage Attached
  • HEAT TYPEForced Air
  • AIR CONDITIONINGNone
  • SubstructurePoured Concrete
  • other exterior FeaturesPrivate Entrance

Financial

  • Sales Price$1,499,900 CAD
  • Zoning DC

Mortgage Calculator

Estimate your monthly mortgage payment, including the principal and interest, property taxes, and HOA. Adjust the values to generate a more accurate rate.

All estimates are provided for informational purposes only. Actual amounts may vary.
$0,000 Your Payment 20 15 65
$0,000 Your Payment

Work With Us

We love real estate almost as much as we love our clients. If you're thinking about making a move, we'd love to hear from you.

Follow Us on Instagram