175 Belvedere Crescent SE
SEE ALL PHOTOS
175 Belvedere Crescent SE
Sold

175 Belvedere Crescent SE

175 Belvedere Crescent SE, Calgary, Alberta T2A 7Y5
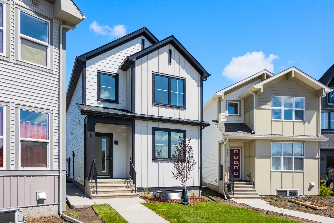
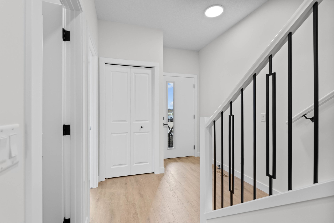
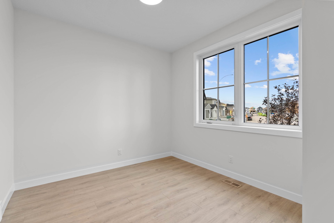
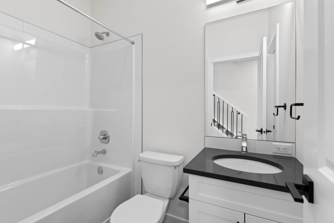
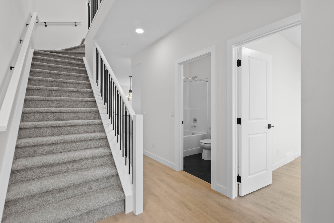
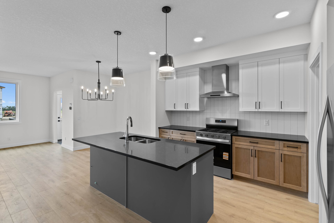
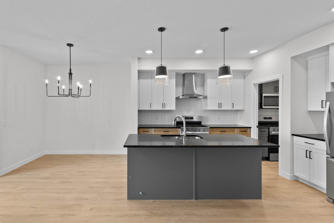
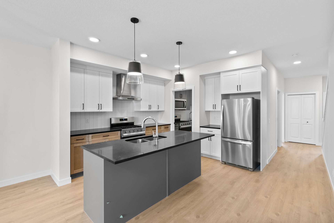
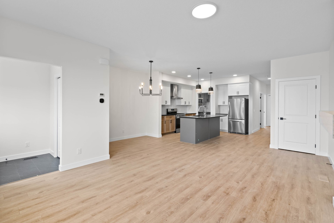
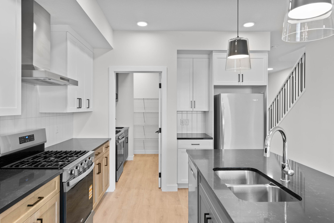
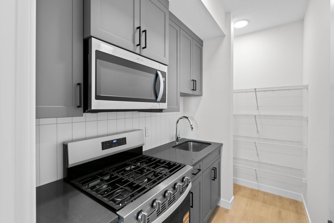
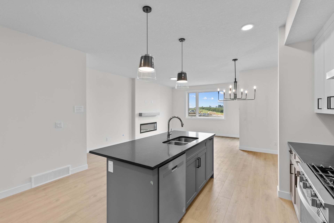
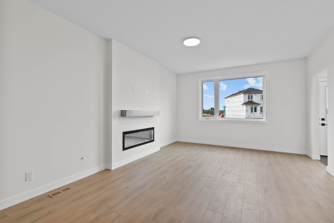
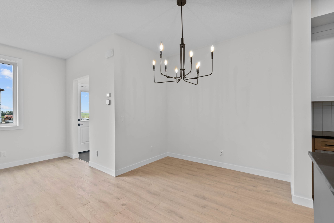
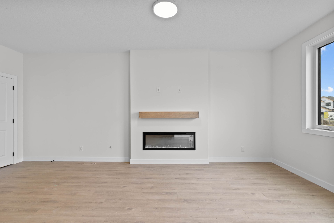
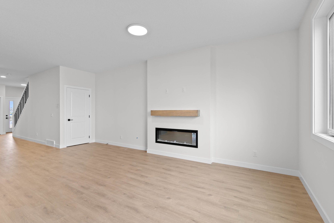
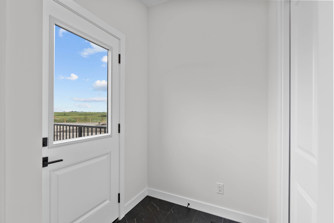
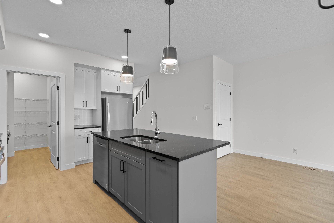
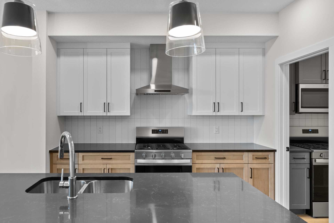
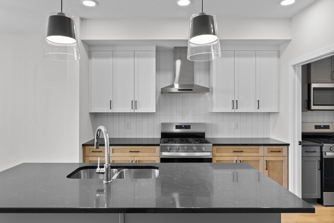
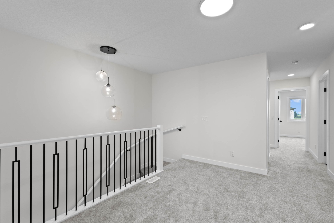
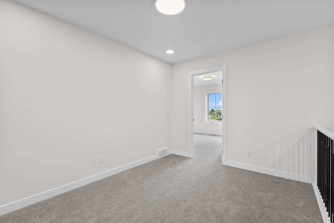
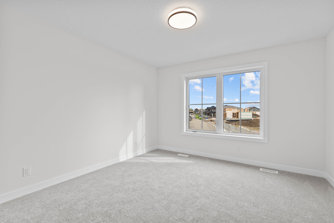
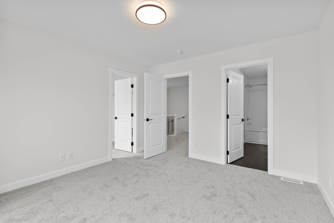
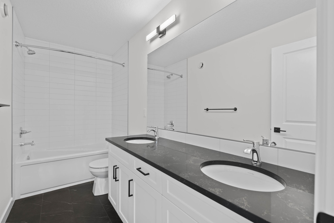
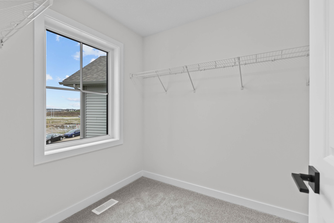
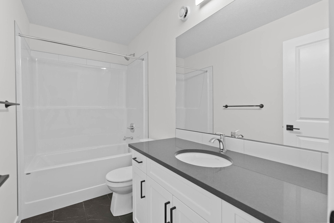
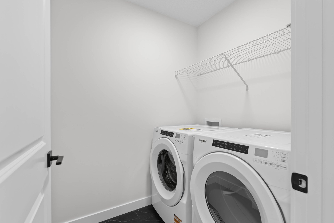
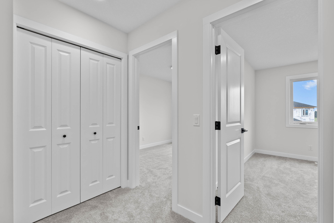
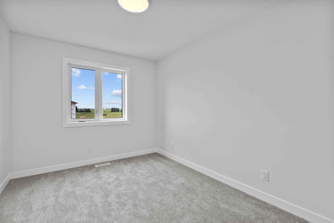
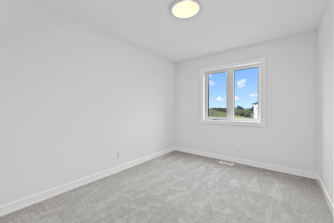
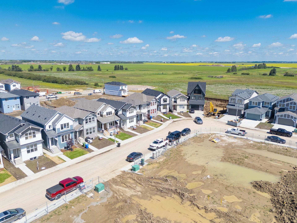
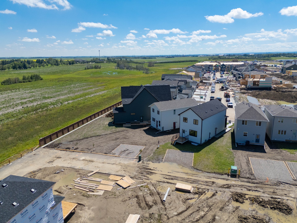
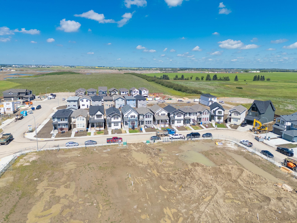
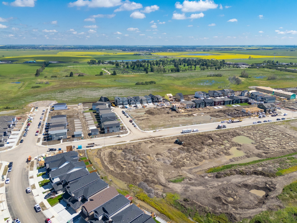
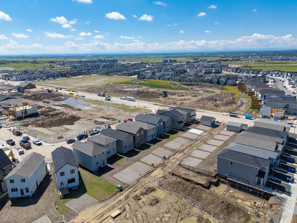
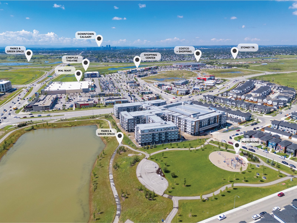
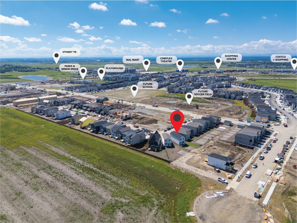

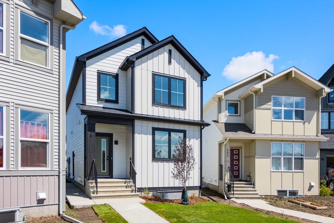
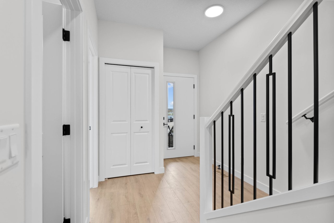
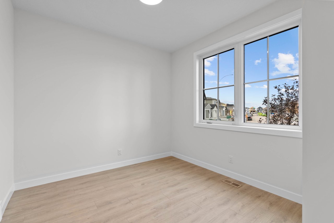
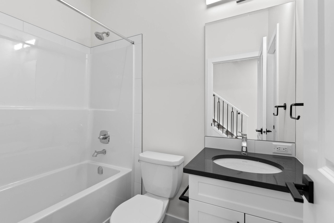
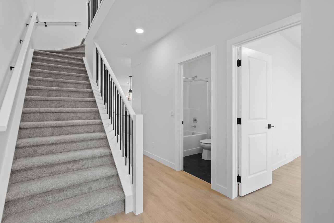

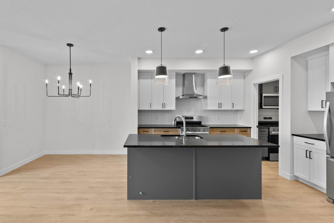

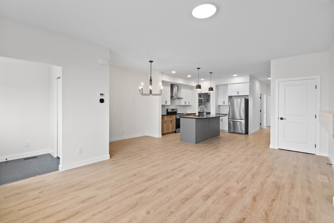

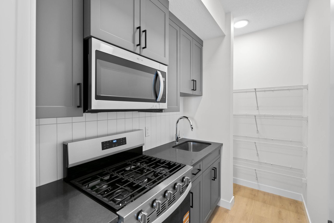


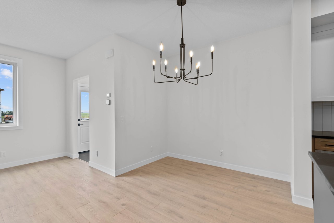
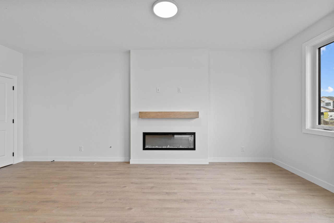
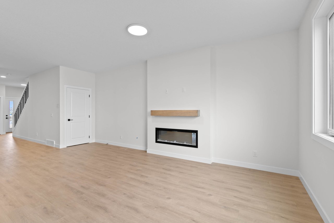
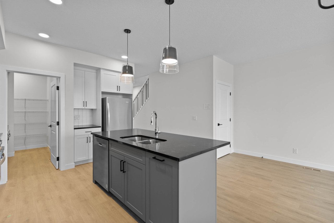
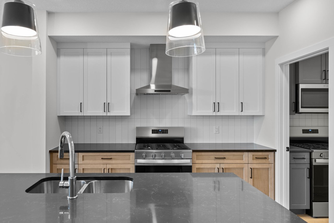
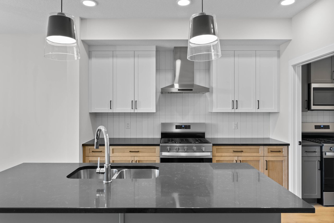

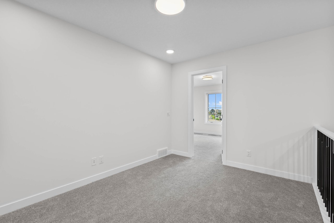
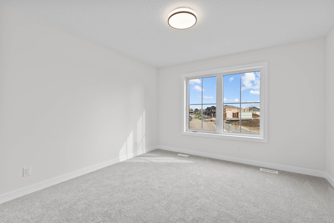

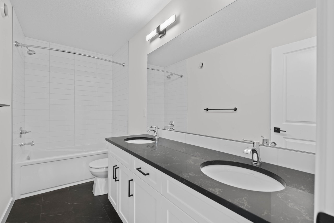
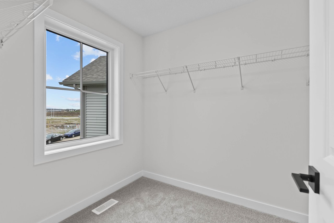

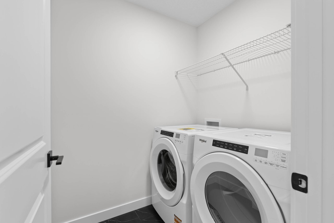
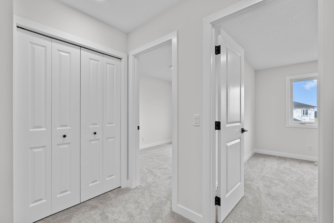
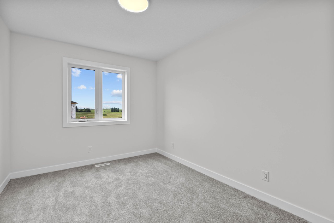
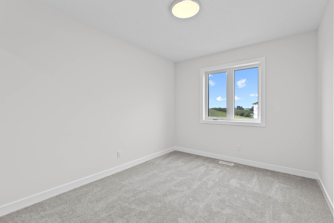
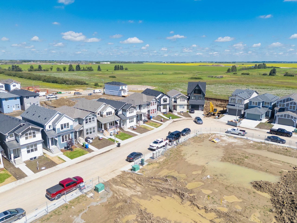
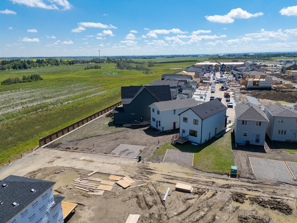
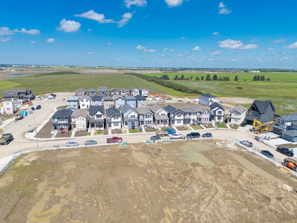

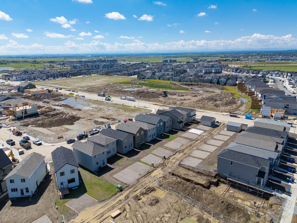

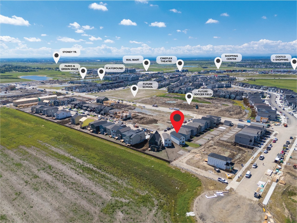
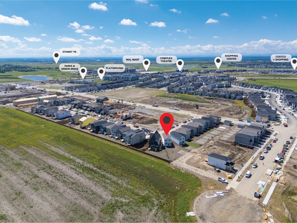
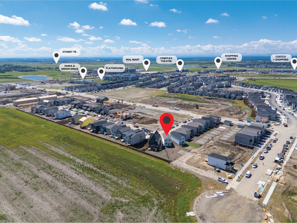
1,927 SQ.FT. | 4-BED | 3-BATH | SPICE KITCHEN | SIDE ENTRANCE | 9' BASEMENT | BONUS ROOM | LARGE PIE SHAPED LOT | Step into this modern & versatile new home by Crystal Creek Homes. Offering an open-concept main floor with 9' ceilings, its sleek kitchen features quartz countertops, a large island, and a SPICE KITCHEN with a GAS RANGE and sink. A spacious great room with an electric FIREPLACE adds to the welcoming atmosphere. The main floor also includes a bedroom and a full bathroom, perfect for guests or multi-generational living. Upstairs, you'll find a BONUS ROOM, 3 bedrooms, each with walk-in closets, a main bath, and convenient UPPER-FLOOR LAUNDRY. The primary bedroom offers a luxurious 5-piece ensuite. Set on a large pie-shaped lot, the home features a durable HARDIE BOARD EXTERIOR and a REAR DECK for outdoor living. The 9' BASEMENT and SEPARATE SIDE ENTRANCE provides future legal suite potential (subject to approval and permitting by the City). Located near East Hills Shopping Centre, with quick access to Stoney Trail and a short drive downtown. This home has everything you need! Book your showing today before it's gone.

4
beds

3
baths

1,926 Sq.Ft. LIVING AREA

4,133 Sq.Ft. lot

Sam Hudson

Sam Hudson

Karen Hudson

Karen Hudson

View Virtual Tour

Features & Amenities

Interior

  • total bedrooms4
  • Total bathrooms3
  • full bathrooms3
  • Laundry room Laundry Room, Upper Level
  • Flooring Carpet, Laminate, Tile
  • Fireplace Electric
  • APPLIANCES Dishwasher, Dryer, Gas Range, Microwave Hood Fan, Range Hood, Refrigerator, Washer
  • other interior Features Double Vanity, Kitchen Island, No Animal Home, No Smoking Home, Open Floorplan, Quartz Counters, Separate Entrance

Area & Lot

  • Status Sold
  • Living Area1,926 Sq.Ft.
  • Lot Area4,133 Sq.Ft.
  • MLS® IDA2285094
  • TypeResidential
  • YEAR BUILT2025
  • Architecture Styles2 Storey

Exterior

  • STORIES2
  • roofAsphalt Shingle
  • lot featuresFront Yard, Landscaped, Pie Shaped Lot, Zero Lot Line
  • parkingAlley Access, Parking Pad
  • HEAT TYPEForced Air
  • AIR CONDITIONINGNone
  • SubstructurePoured Concrete
  • other exterior FeaturesOther

Financial

  • Price Upon Request
  • Zoning R-G

Work With Us

We love real estate almost as much as we love our clients. If you're thinking about making a move, we'd love to hear from you.

Follow Us on Instagram