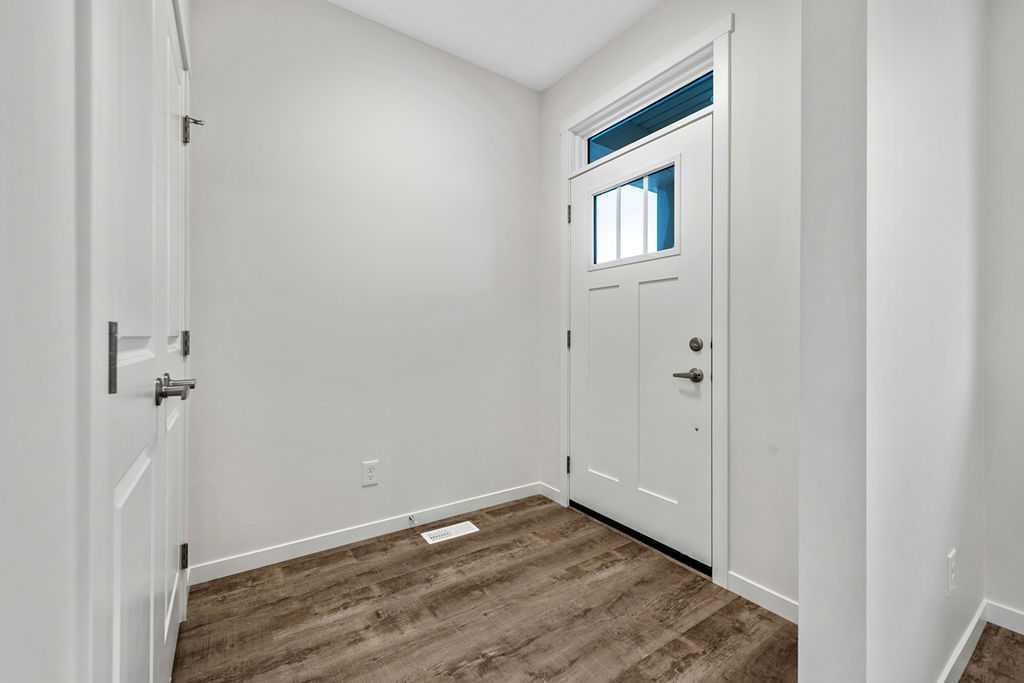
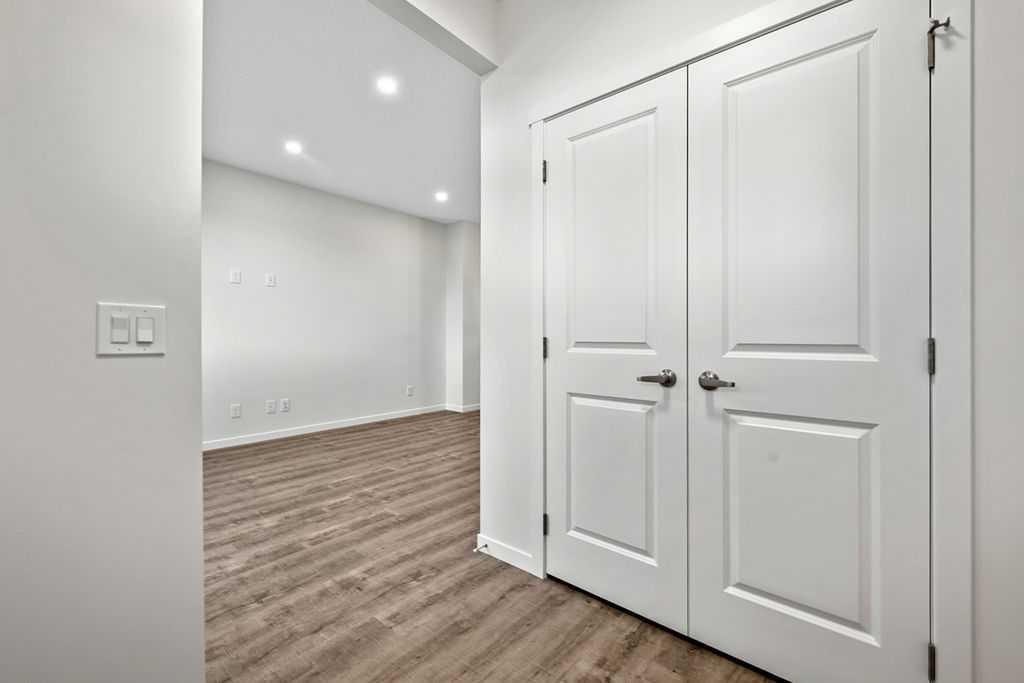
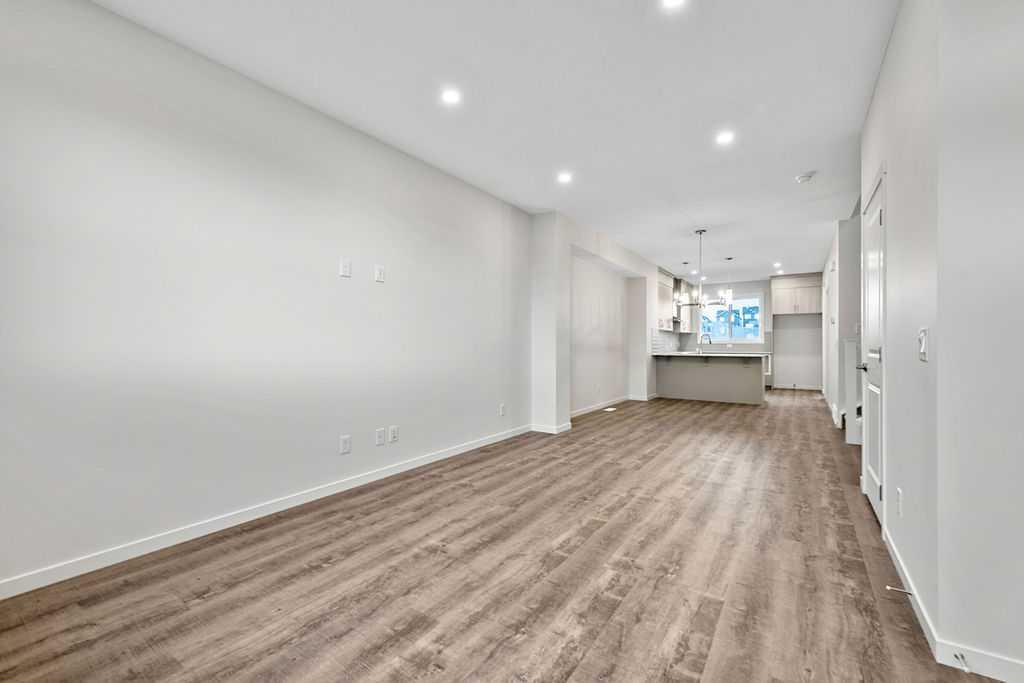
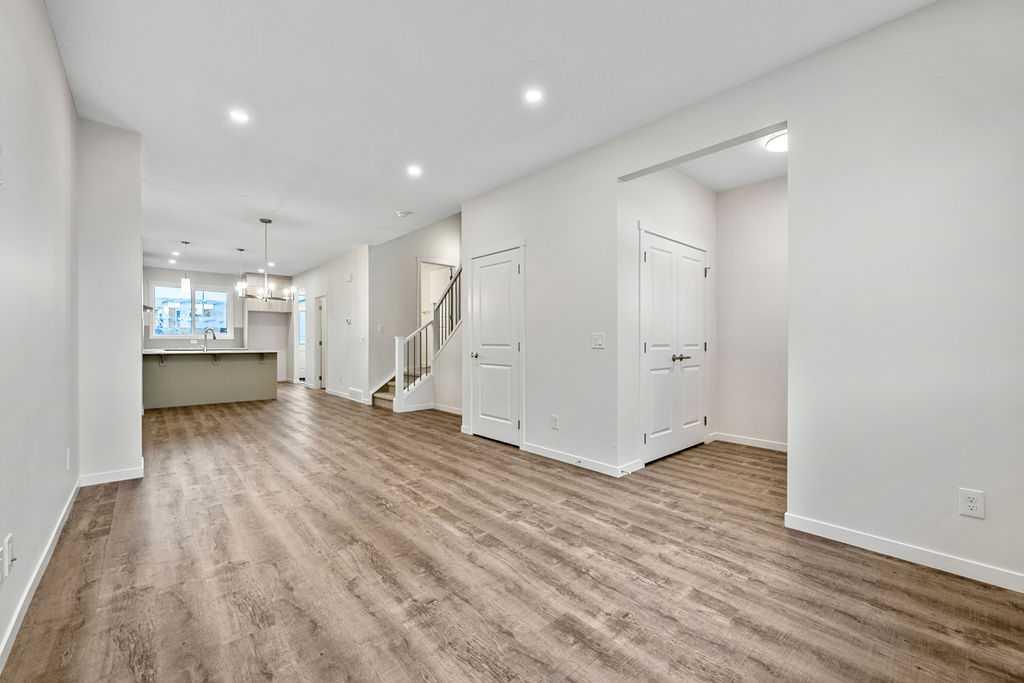
195 Annette Landing NW
SEE ALL PHOTOS
195 Annette Landing NW
For Sale

195 Annette Landing NW

195 Annette Landing NW, Calgary, Alberta T3R2K2, CA

$574,900 CAD
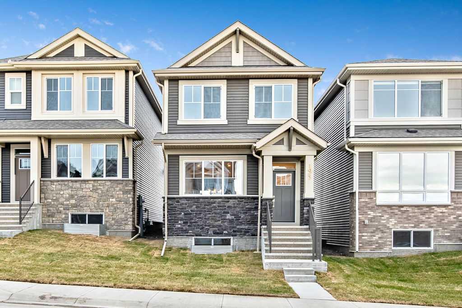
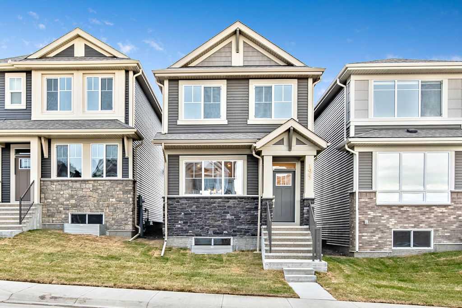
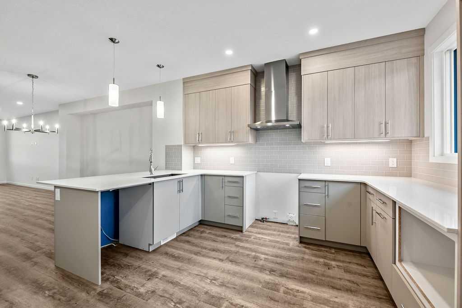
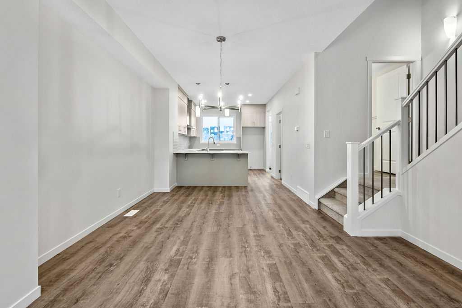
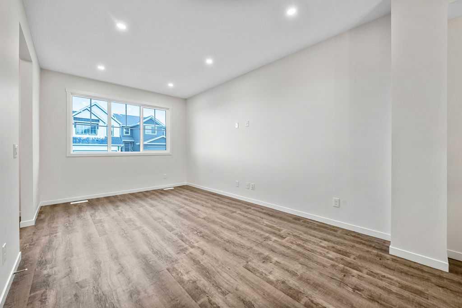
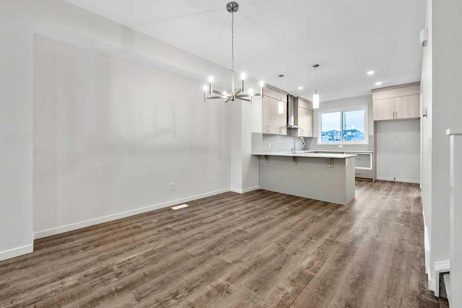
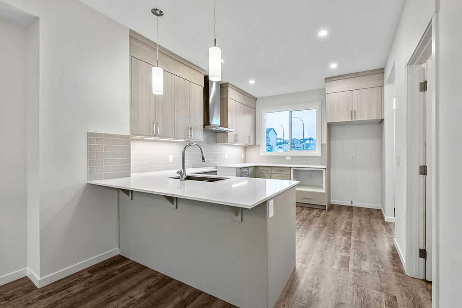
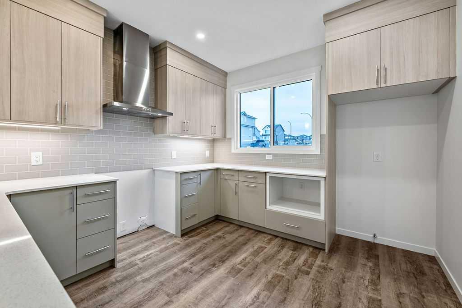
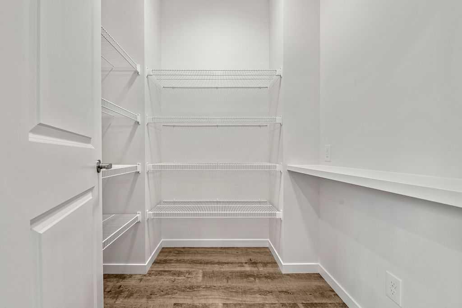
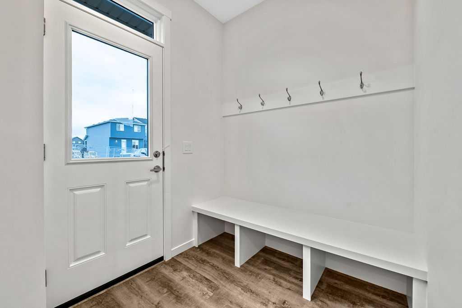
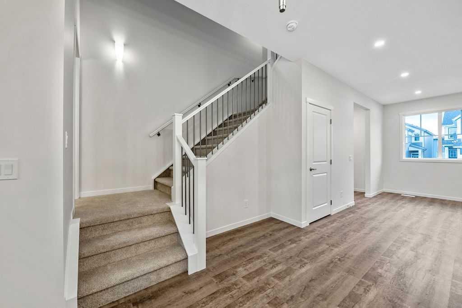
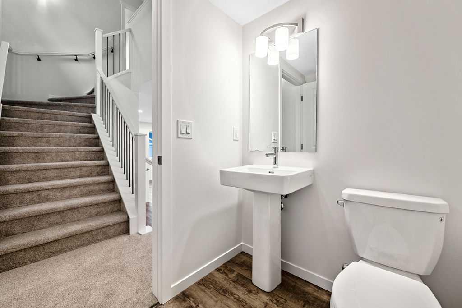
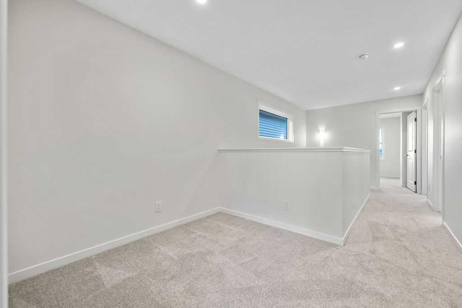
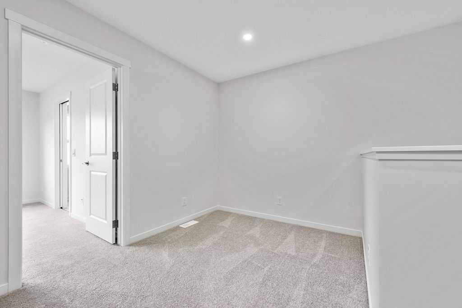
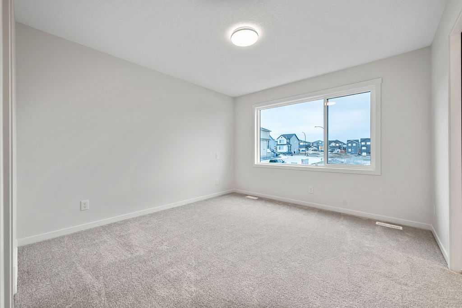
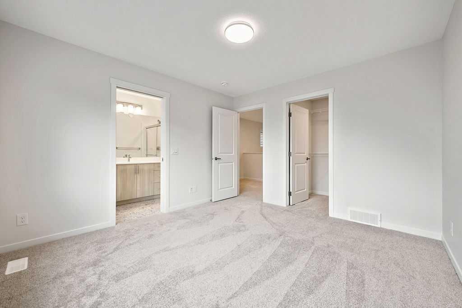
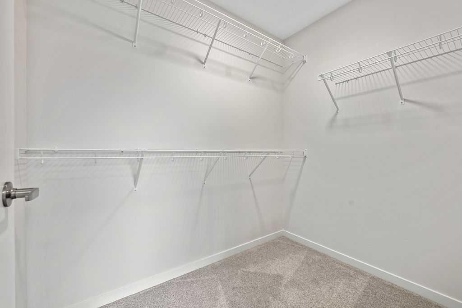
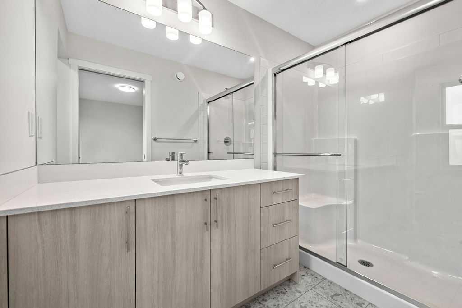
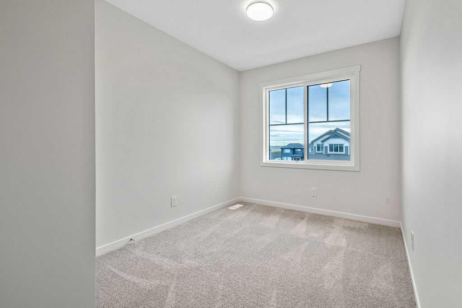
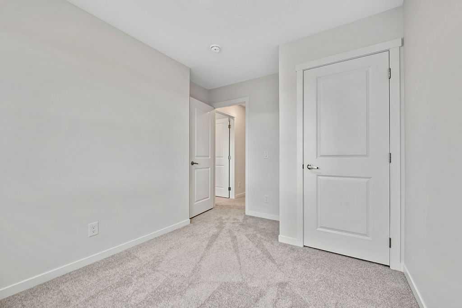
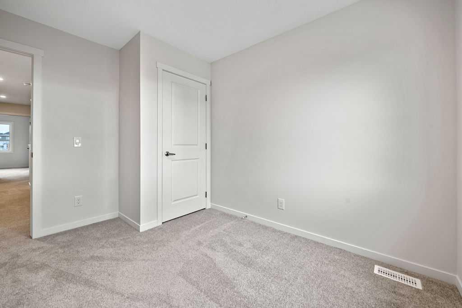
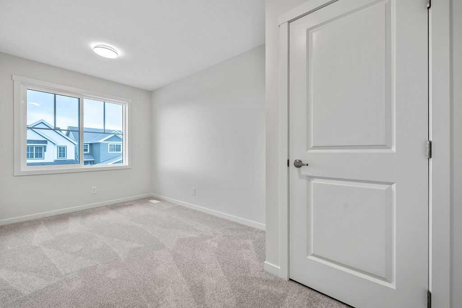
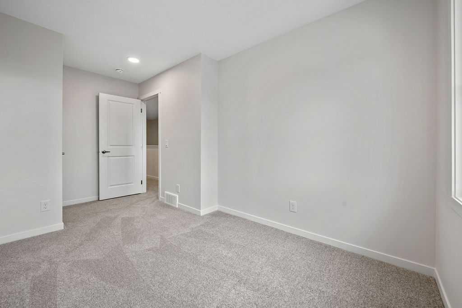
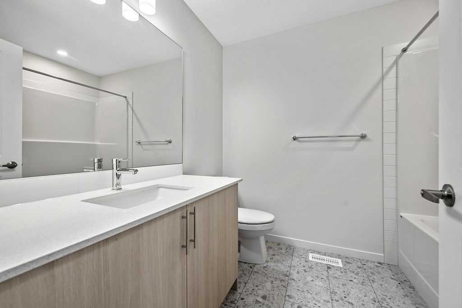
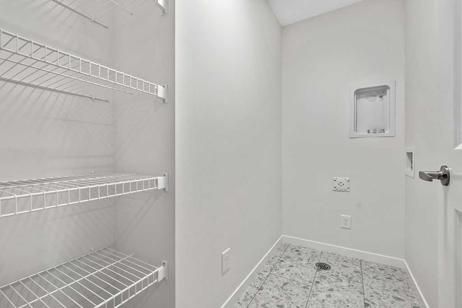
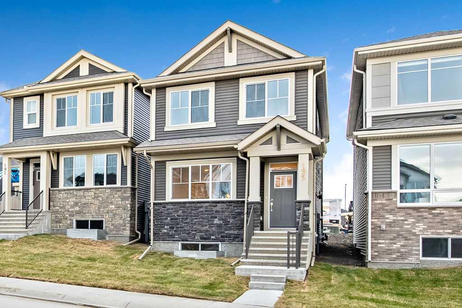
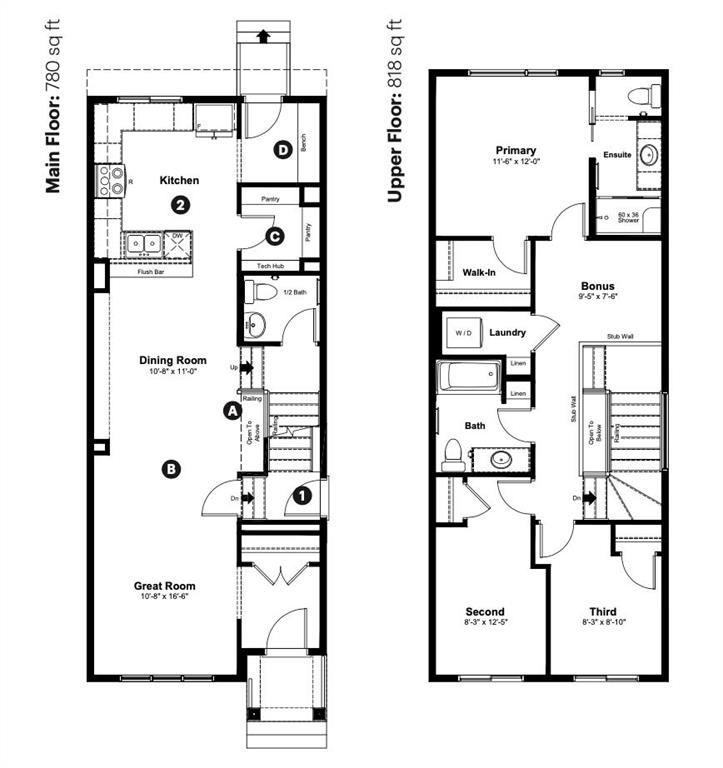
Welcome to 195 Annette Landing NW, a brand new quick possession home currently under construction by Anthem Properties in Calgary's Glacier Ridge community. Offering 1,598 sq. ft. of thoughtfully designed living space, this home features 3 bedrooms, 2.5 bathrooms, upper floor laundry, 9' main-floor ceilings, a spacious pantry, and stylish main floor railing and a built in bench.
Additional highlights include rough-ins, with options for a side entrance and Level 3 kitchen cabinet layout.
Glacier Ridge blends modern living with nature, featuring approximately 10 km of pathways, parks, natural coulees and green spaces. Residents will enjoy access to The Village, featuring an indoor gymnasium, event spaces and gathering areas, along with outdoor amenities including a skating ribbon, splash park, sports courts, playgrounds, toboggan hill and communal firepits. Future schools are planned for the community, with shopping and everyday amenities nearby.
A fantastic opportunity to own a brand new home in one of Northwest Calgary's growing communities, with quick possession available.
Currently under construction until late October 2026, with possession anytime after November 1st.

11/14/2026 1:00PM - 4:00PM MDT

3
beds

3
baths

1,600.77 Sq.Ft. LIVING AREA

2,604 Sq.Ft. lot

Sam Hudson

Sam Hudson

image

Schedule a Showing

We would love to show you our beautiful property. Select your preferred date and time and aAn agent will be in touch shortly to confirm your appointment.

Schedule a Showing

We would love to show you our beautiful property. Select your preferred date and time below and we will be in touch shortly to confirm.
Thank you for your interest in 195 Annette Landing NW, Calgary, Alberta T3R2K2, CA. We are reviewing your request and will be in touch shortly!

Features & Amenities

Interior

  • total bedrooms3
  • Total bathrooms3
  • full bathrooms2
  • half bathroom1
  • Laundry room Laundry Room
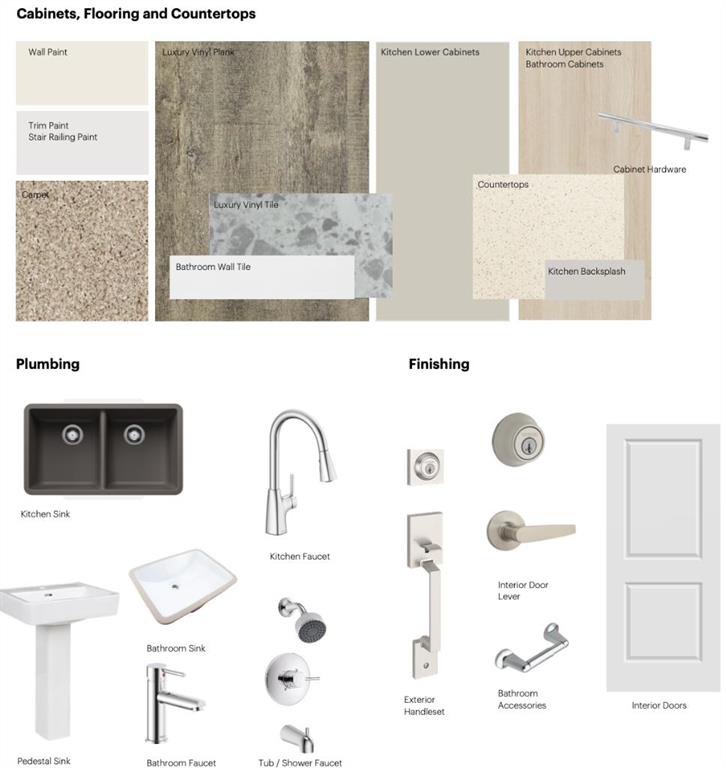
  • Flooring Carpet, Vinyl Plank
  • Fireplace Electric
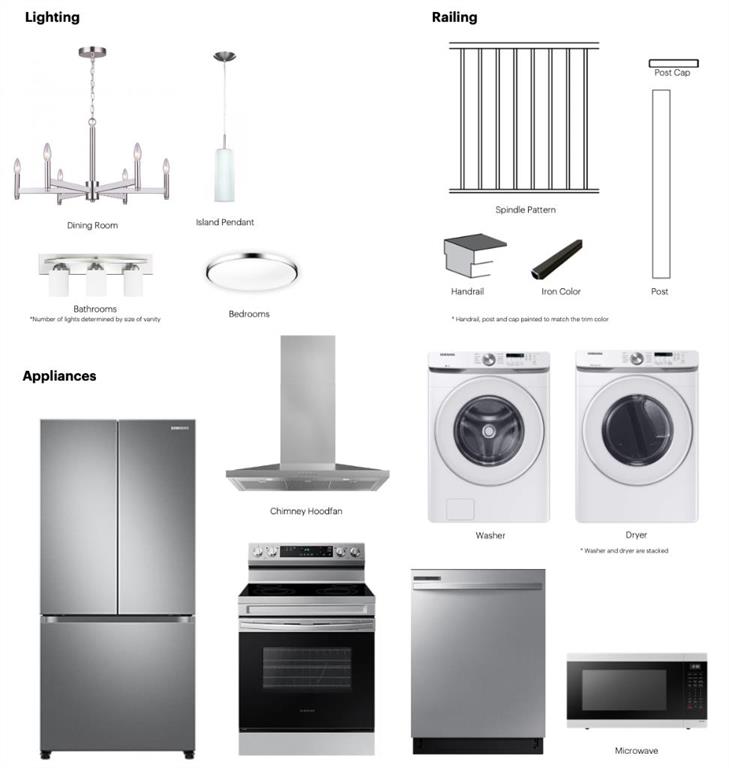
  • APPLIANCES Bar Fridge, Dishwasher, Electric Range, Gas Water Heater, Microwave, Range Hood, Refrigerator, Washer/Dryer Stacked
  • other interior Features Open Floorplan, Quartz Counters, Separate Entrance

Area & Lot

  • Status For Sale
  • OPEN HOUSE

    11/14/2026 1:00PM - 4:00PM MDT

  • Living Area1,600.77 Sq.Ft.
  • Lot Area2,604 Sq.Ft.
  • MLS® IDA2348833
  • TypeResidential
  • YEAR BUILT2026
  • Architecture Styles2 Storey

Exterior

  • STORIES2
  • roofAsphalt Shingle
  • lot featuresBack Lane, Back Yard, Corner Lot, Front Yard, Landscaped, Rectangular Lot, Zero Lot Line
  • parkingAlley Access, Parking Pad
  • HEAT TYPEForced Air
  • AIR CONDITIONINGNone
  • SubstructurePoured Concrete
  • HOA AmenitiesNone
  • other exterior FeaturesNone

Financial

  • Sales Price$574,900 CAD
  • Zoning R-G

Mortgage Calculator

Estimate your monthly mortgage payment, including the principal and interest, property taxes, and HOA. Adjust the values to generate a more accurate rate.

All estimates are provided for informational purposes only. Actual amounts may vary.
$0,000 Your Payment 20 15 65
$0,000 Your Payment

Work With Us

We love real estate almost as much as we love our clients. If you're thinking about making a move, we'd love to hear from you.

Follow Us on Instagram