

24 Mahogany Path SE Unit: 508
SEE ALL PHOTOS
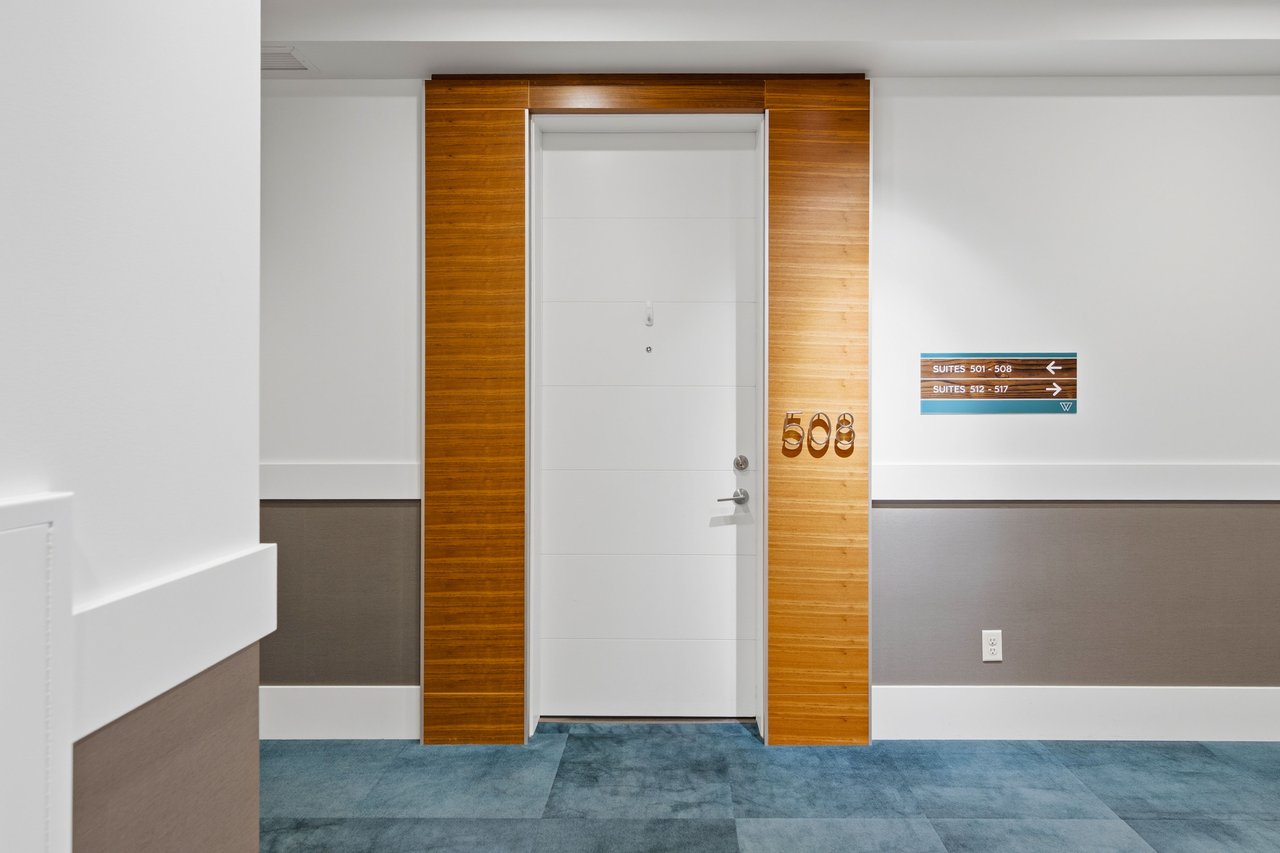
24 Mahogany Path SE Unit: 508
Sold

24 Mahogany Path SE Unit: 508

24 Mahogany Path SE Unit: 508, Calgary, Alberta T3M3H6, CA
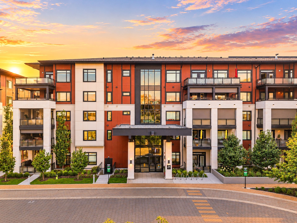
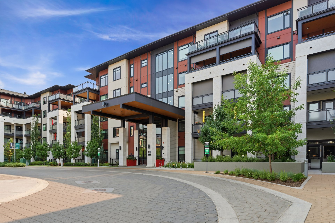
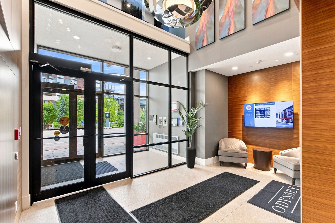
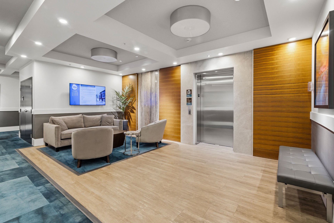
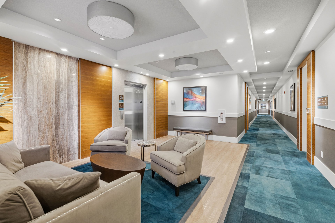
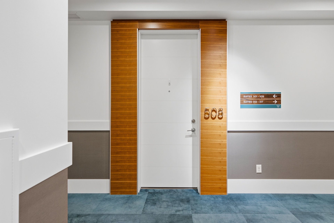
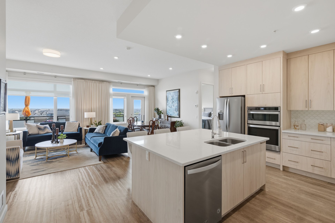
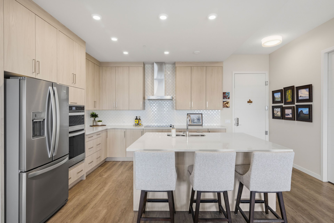
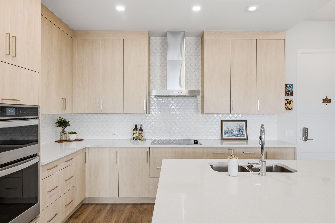
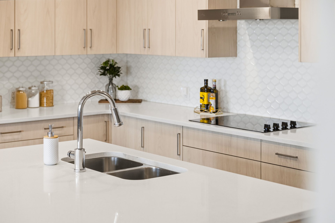
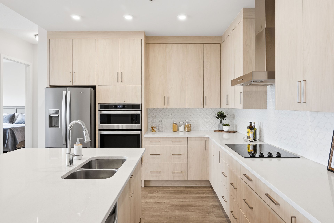
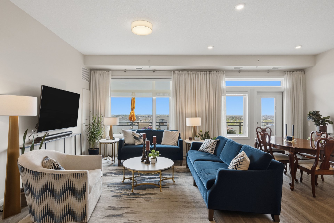
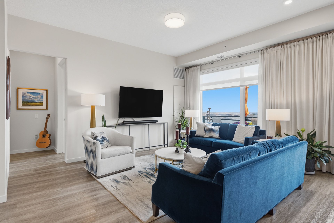
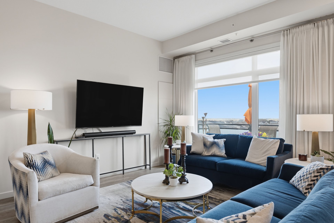
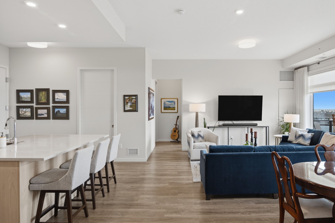
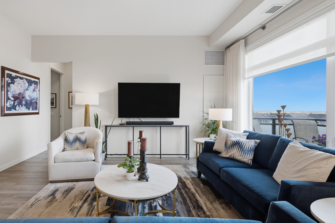
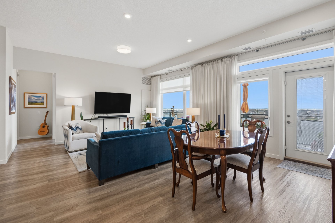
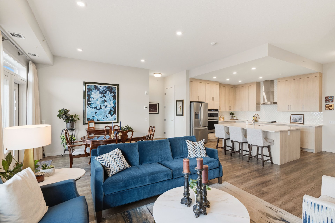
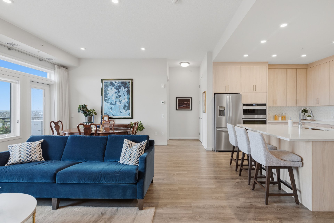
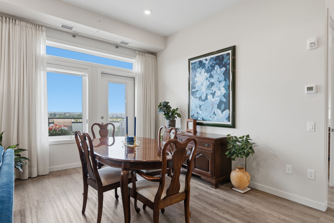
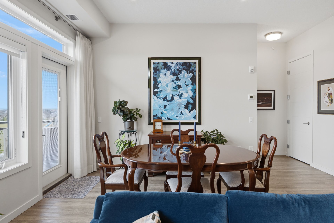
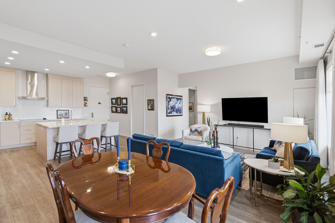
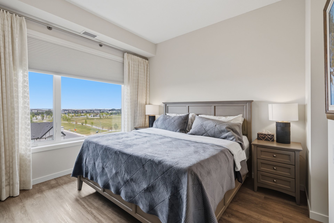
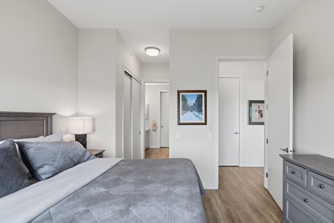
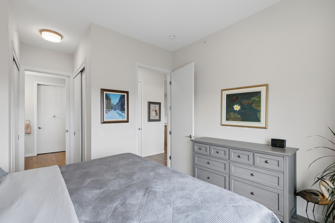
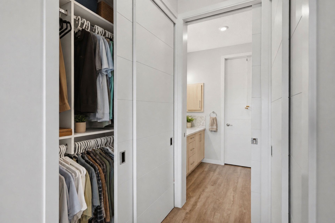
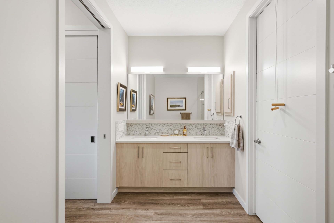
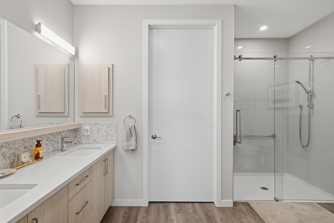
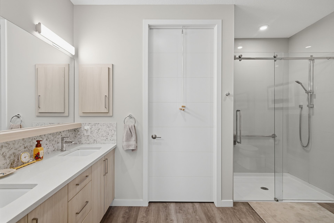
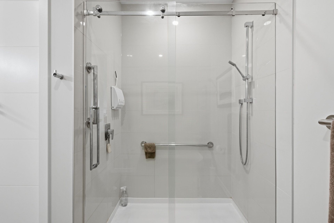
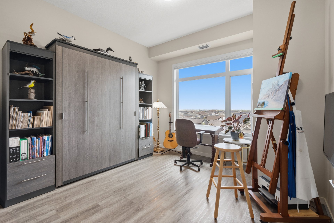
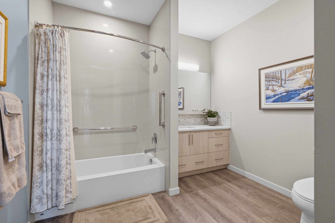
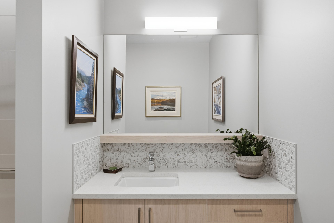
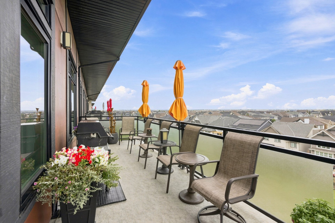
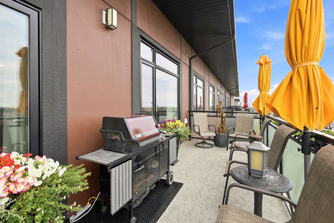
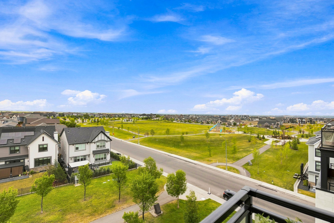
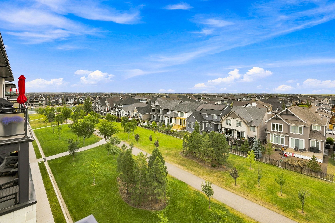
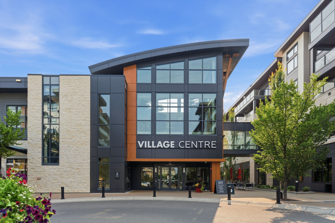
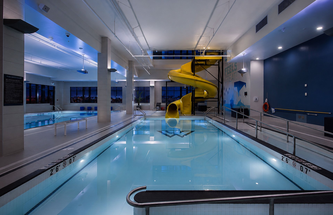
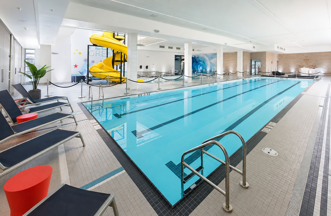
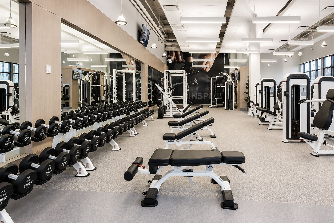
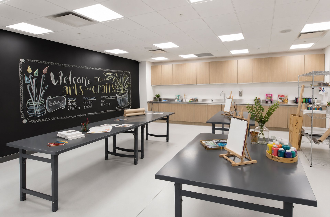
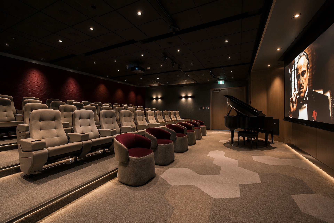
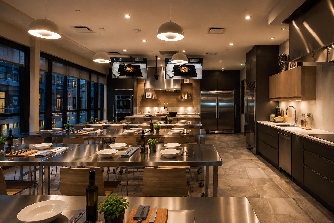
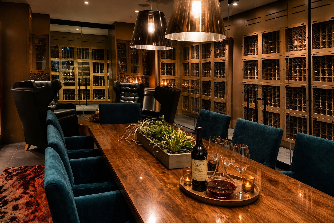
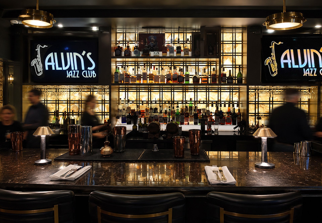
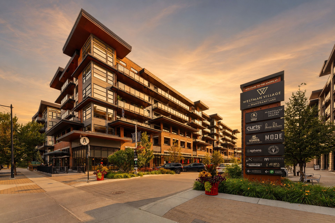
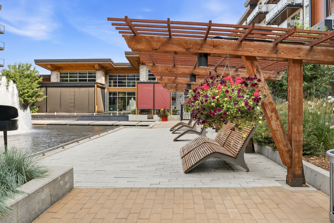
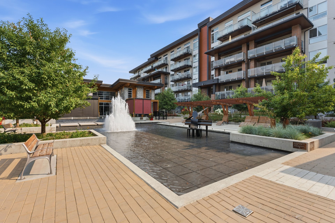
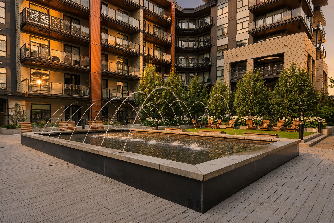
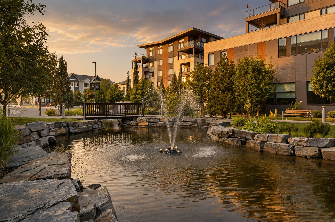
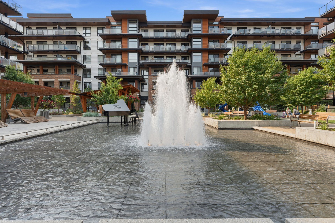
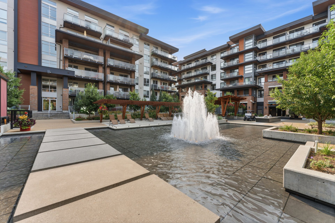
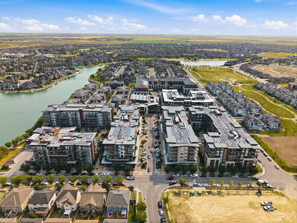
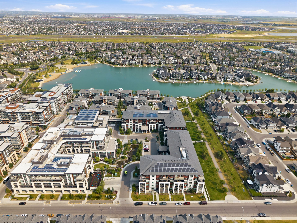
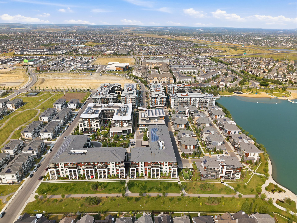
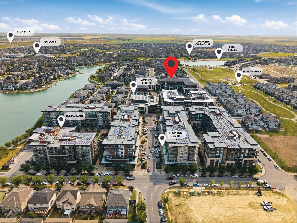
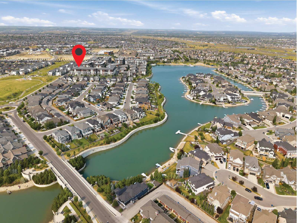
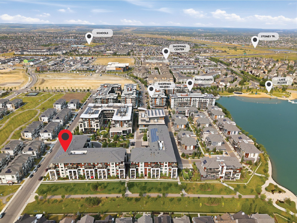
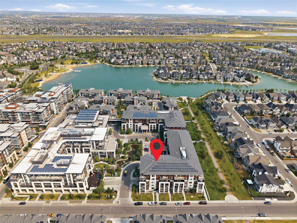
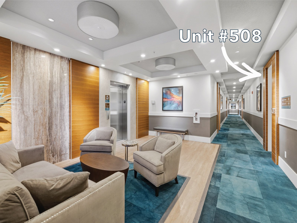
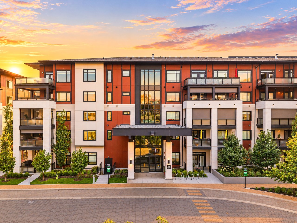
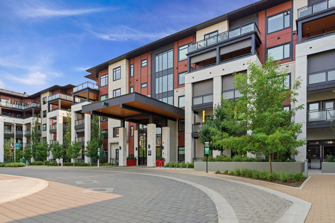
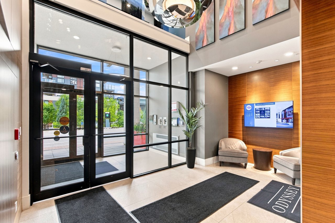
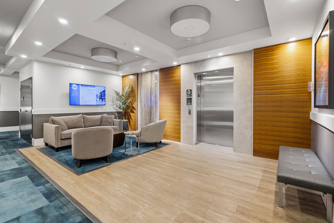
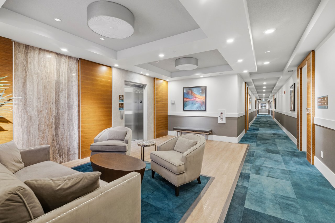
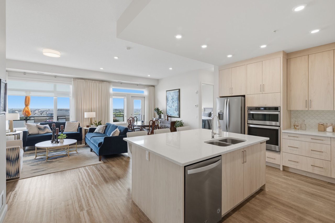
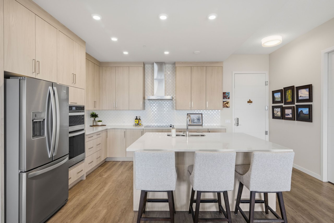
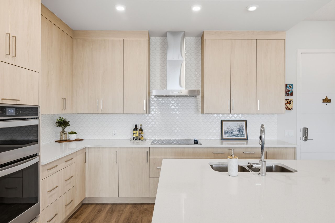
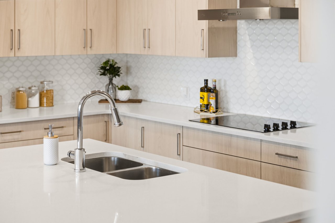
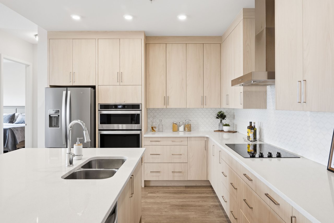
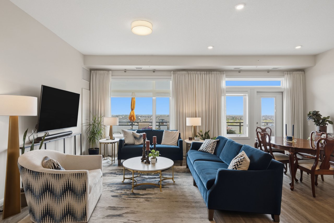
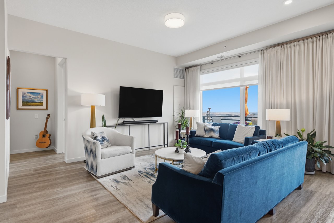
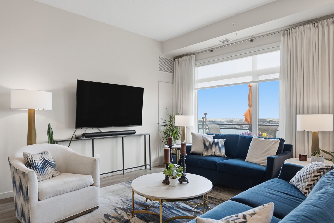
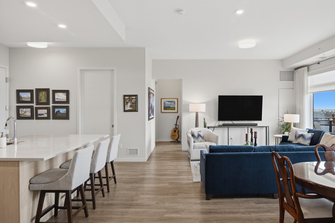
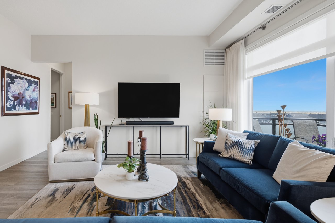
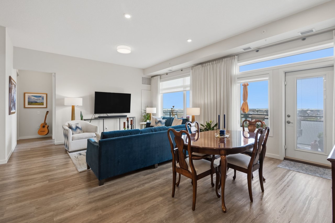
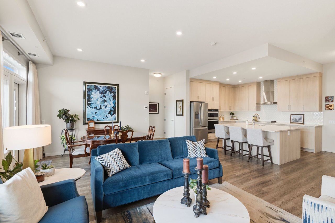
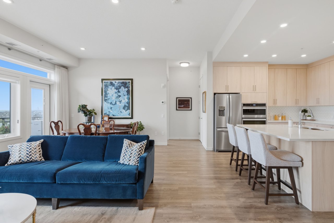
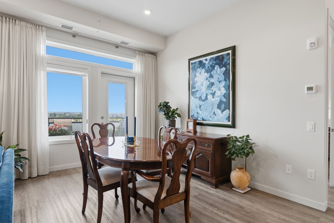
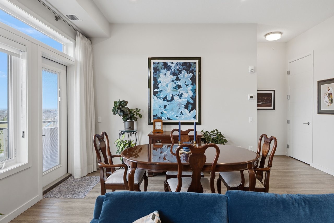
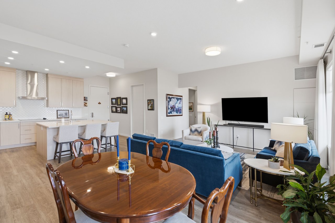
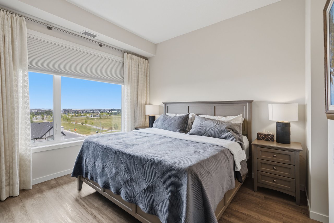
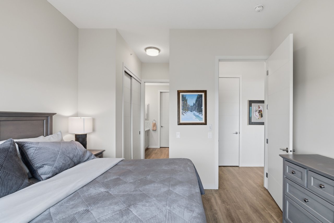
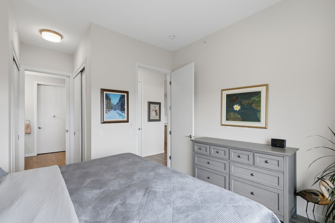
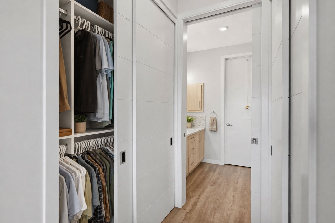
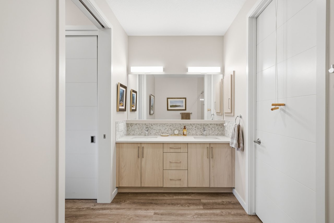
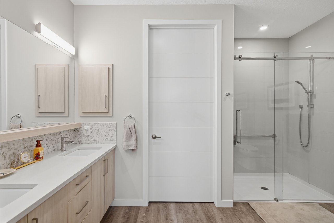
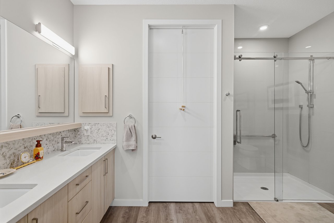
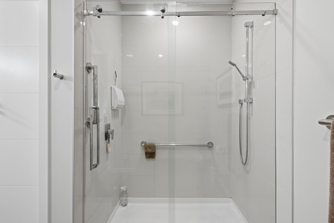
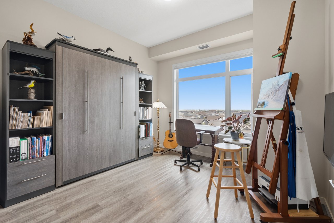
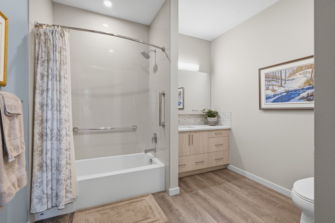
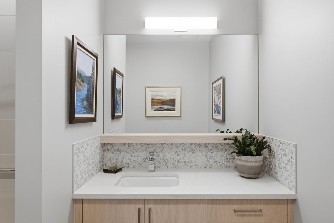
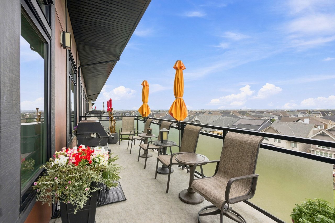
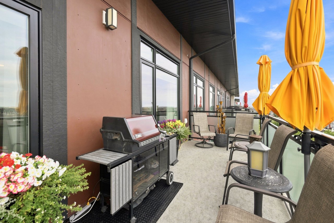
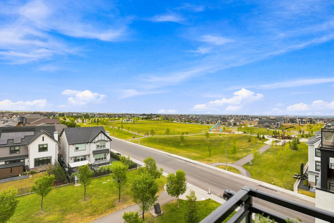
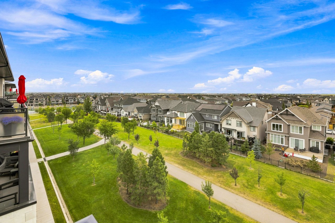
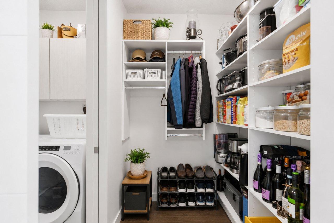
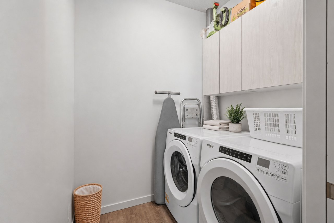
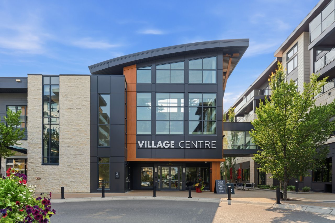
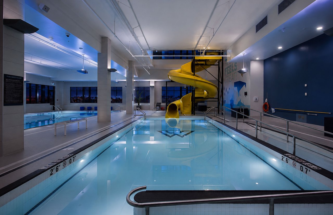
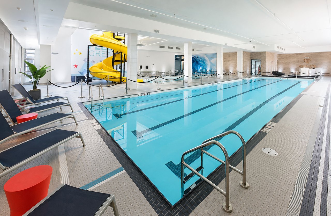
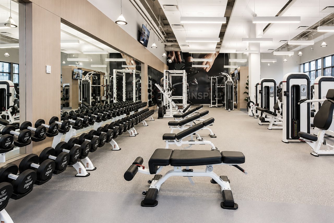
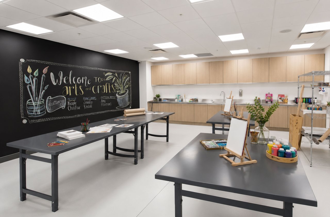
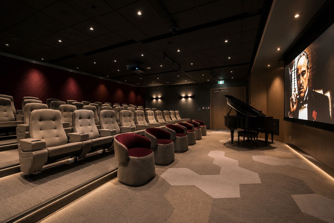
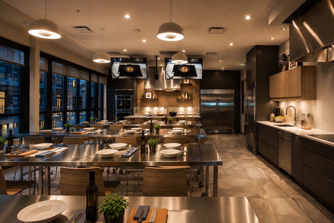
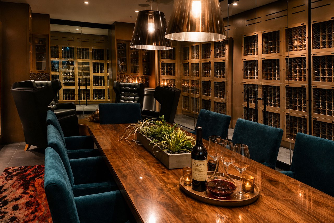
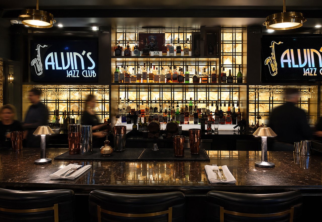
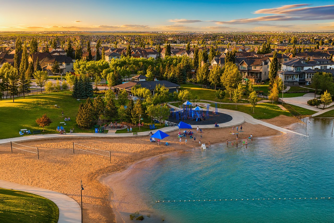
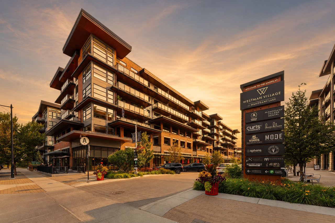
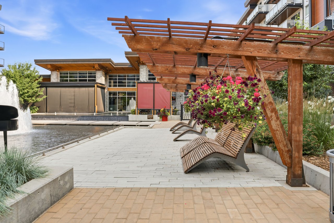
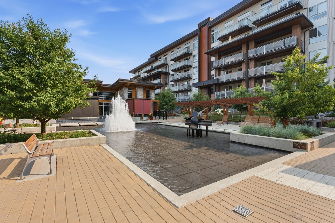
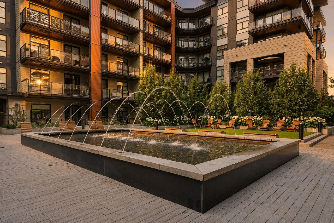
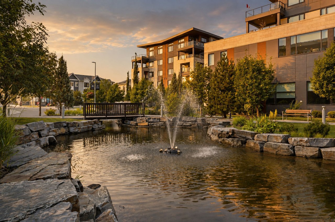
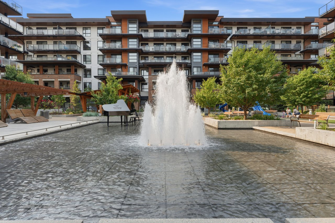
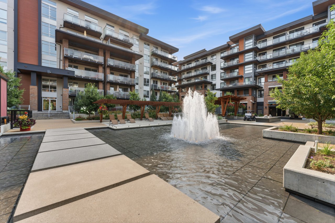
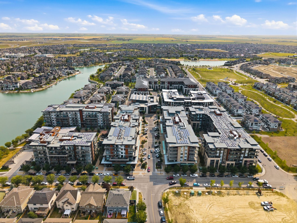
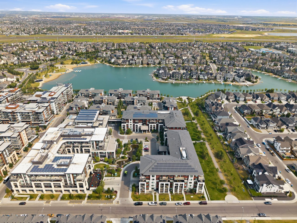
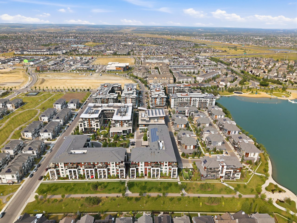
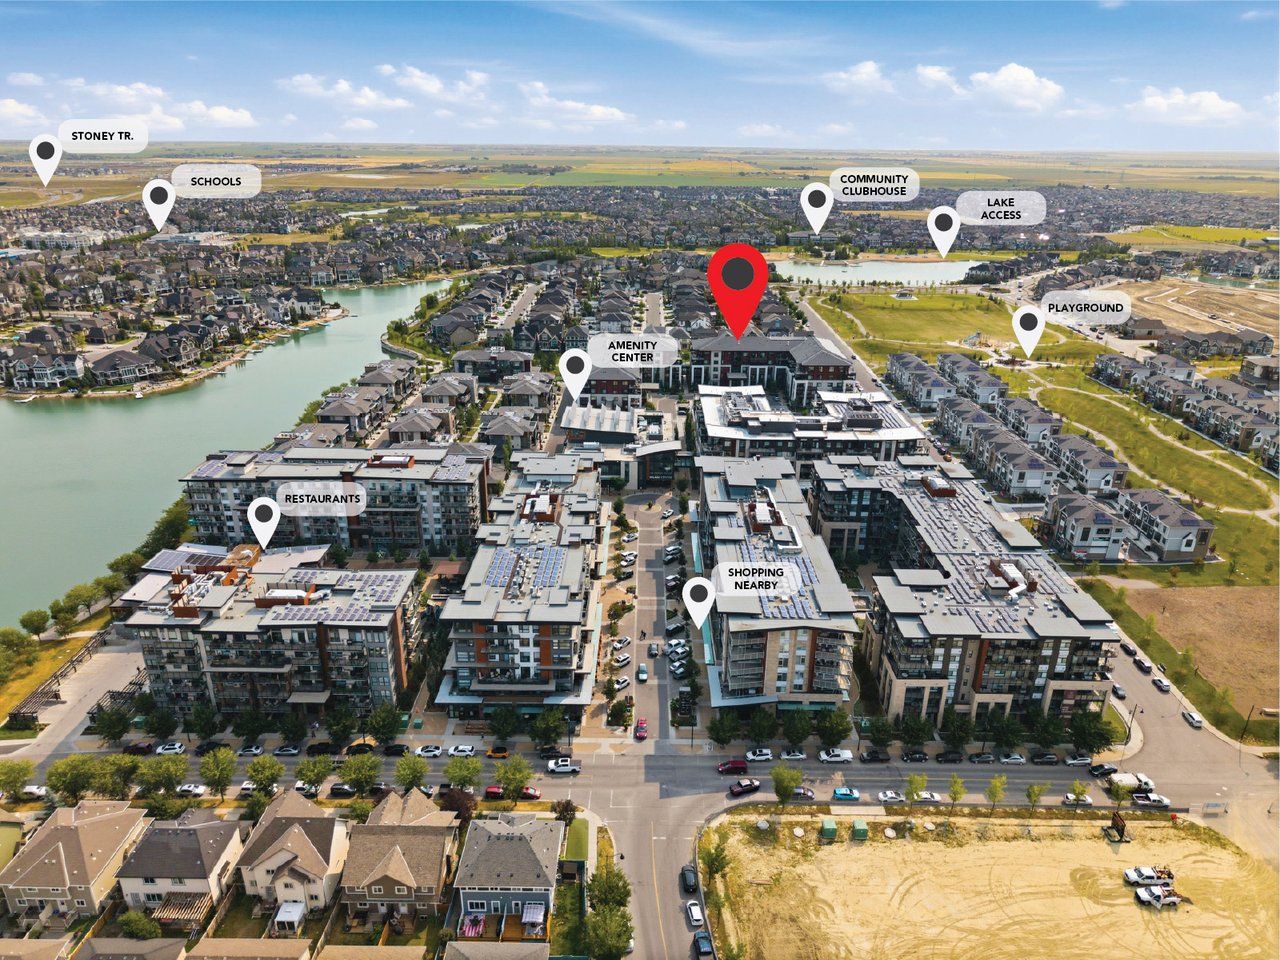
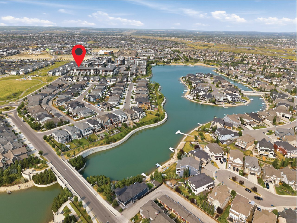
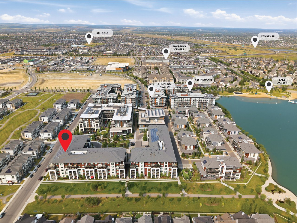
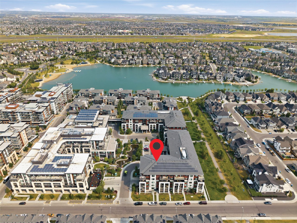
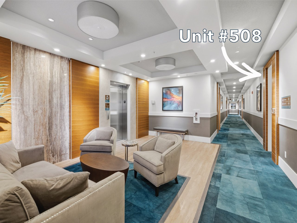
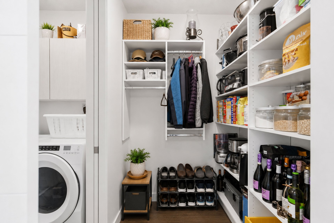
Top-floor living in Odyssey at Westman Village, with more than 1,320 sq. ft., 10' ceilings and expansive east-facing views that fill the home with morning light and deliver stunning sunrises. This beautifully maintained 2-bedroom, 2-bathroom residence features an upgraded kitchen with full-height cabinetry, quartz countertops, built-in wall ovens, a large island and excellent storage, all open to the dining and living areas and a spacious covered balcony. The primary bedroom includes a private ensuite with an oversized glass shower, while the second bedroom, full bathroom and in-suite laundry add flexibility for guests, hobbies or a home office. Motorized blackout blinds, underground parking and additional storage add everyday convenience. The real draw is the lifestyle. Odyssey residents enjoy direct access to the incredible amenities of Westman Village, including pools, hot tub, fitness centre, indoor walking track, golf simulator, theatre, woodworking and art studios, games and social spaces, plus concierge service, restaurants, cafes and everyday services just steps away. Beyond the Village, Mahogany offers its private lake, beaches, Beach Club, wetlands, parks and extensive pathway system. Opportunities to own a top-floor home in Odyssey are limited. Come see why Westman Village feels more like a resort than a condo community.

2
beds

2
baths

1,323 Sq.Ft. LIVING AREA
Sam Hudson

Sam Hudson

Karen Hudson

Karen Hudson

View Virtual Tour

Features & Amenities

Interior

  • total bedrooms2
  • Total bathrooms2
  • full bathrooms2
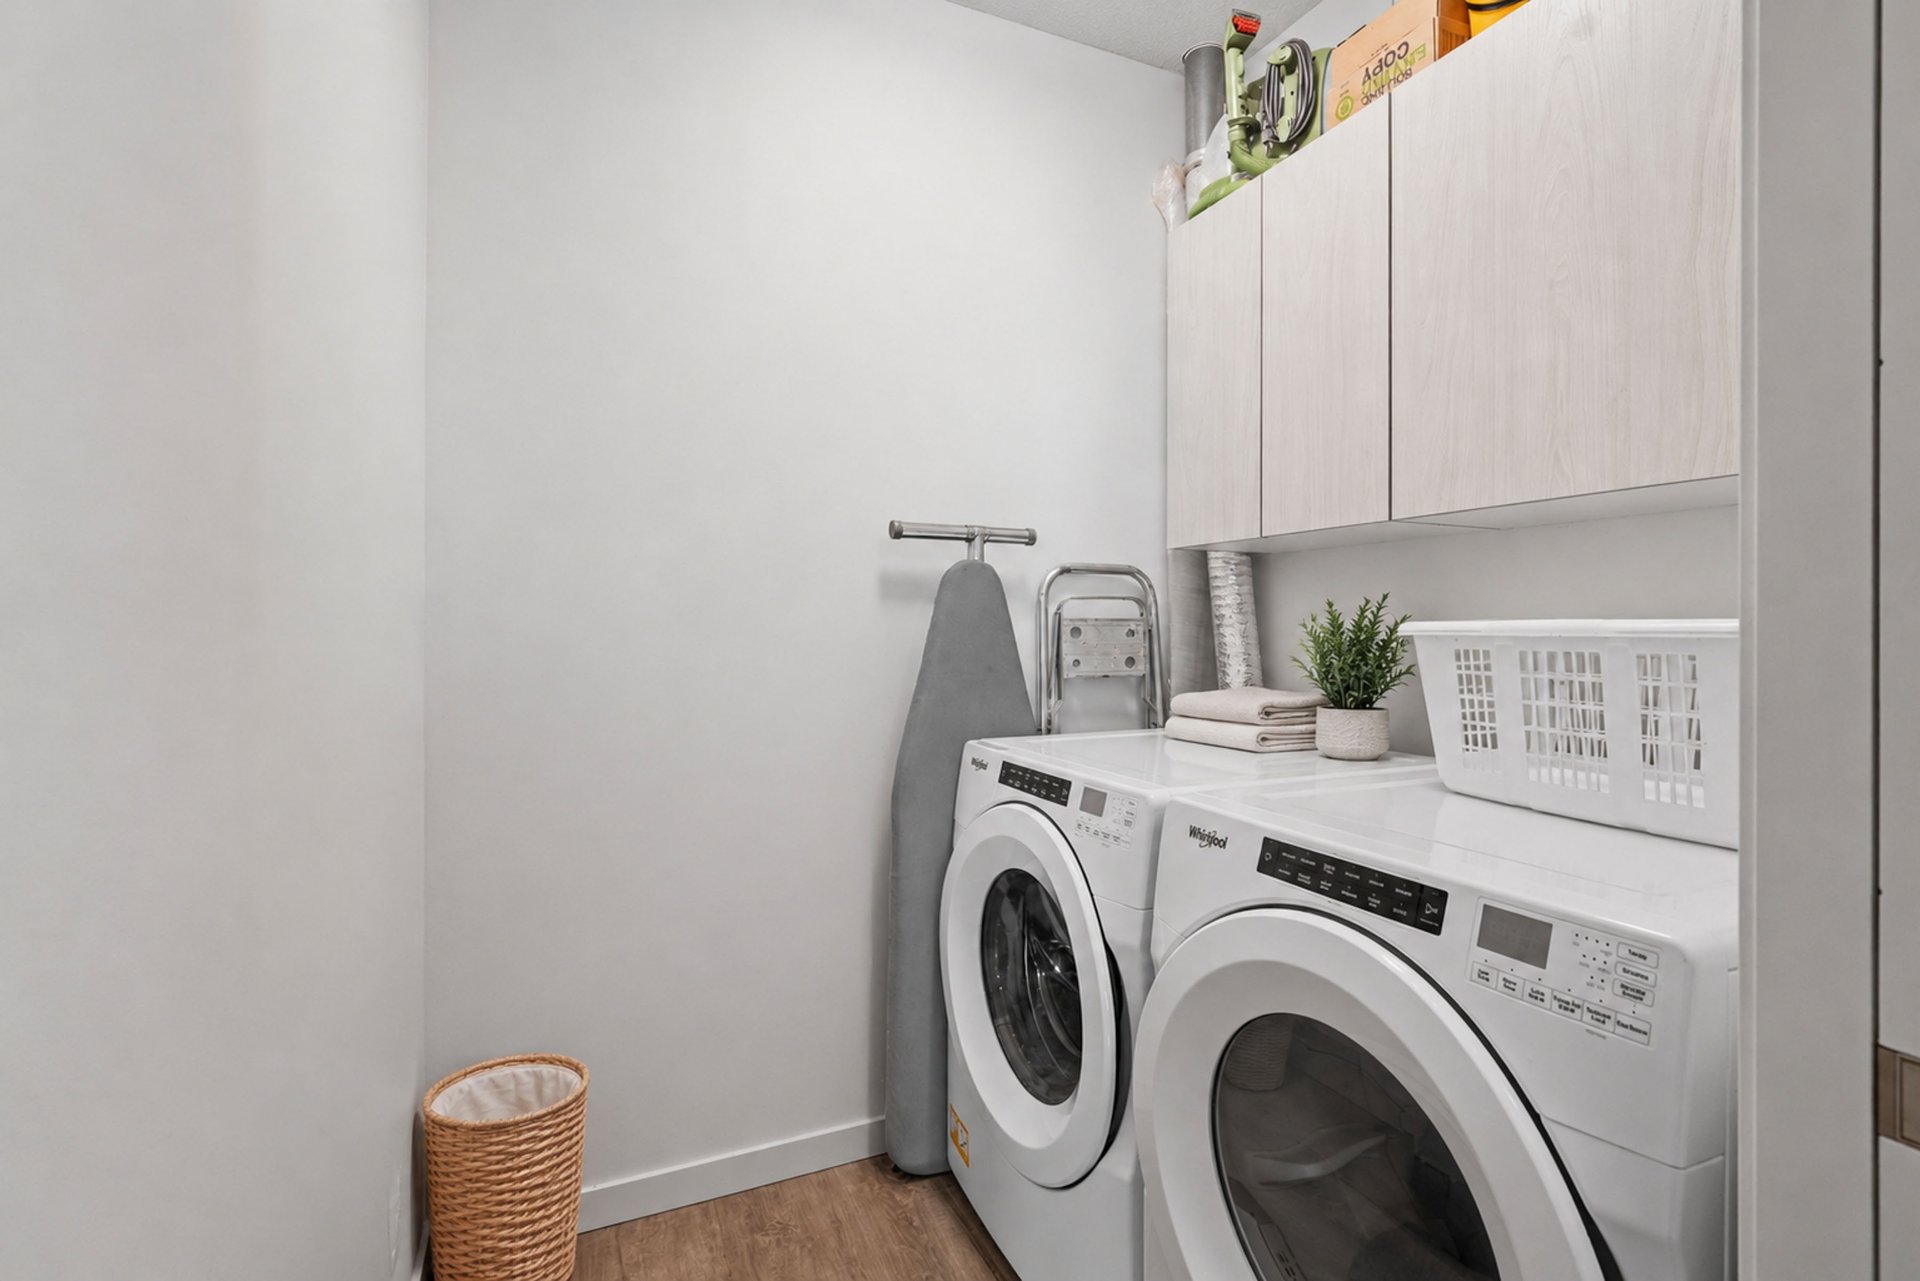
  • Laundry room In Unit
  • Flooring Vinyl Plank
  • APPLIANCES Dishwasher, Dryer, Electric Cooktop, Garage Control(s), Microwave, Oven-Built-In, Refrigerator, Washer
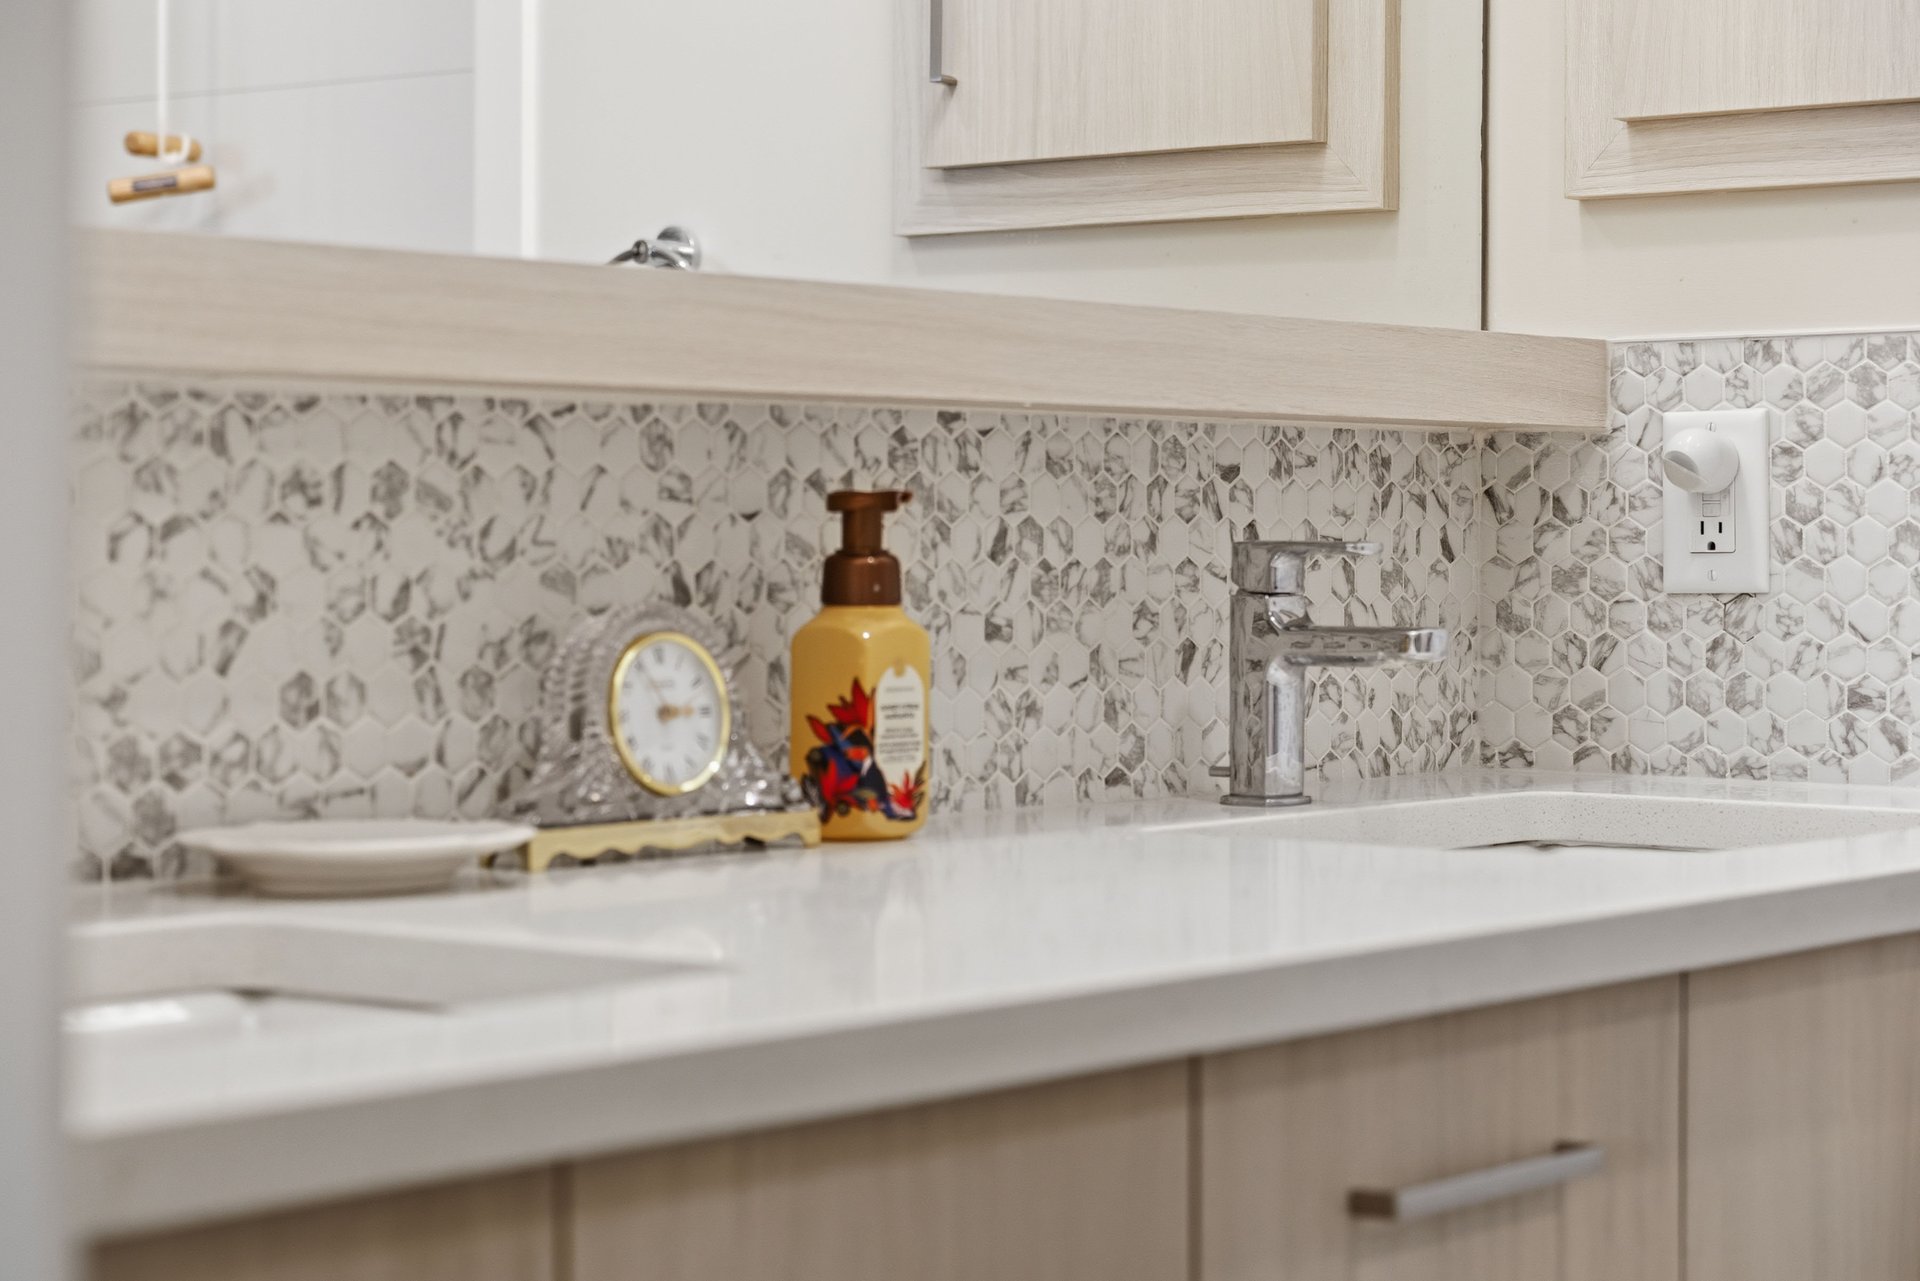
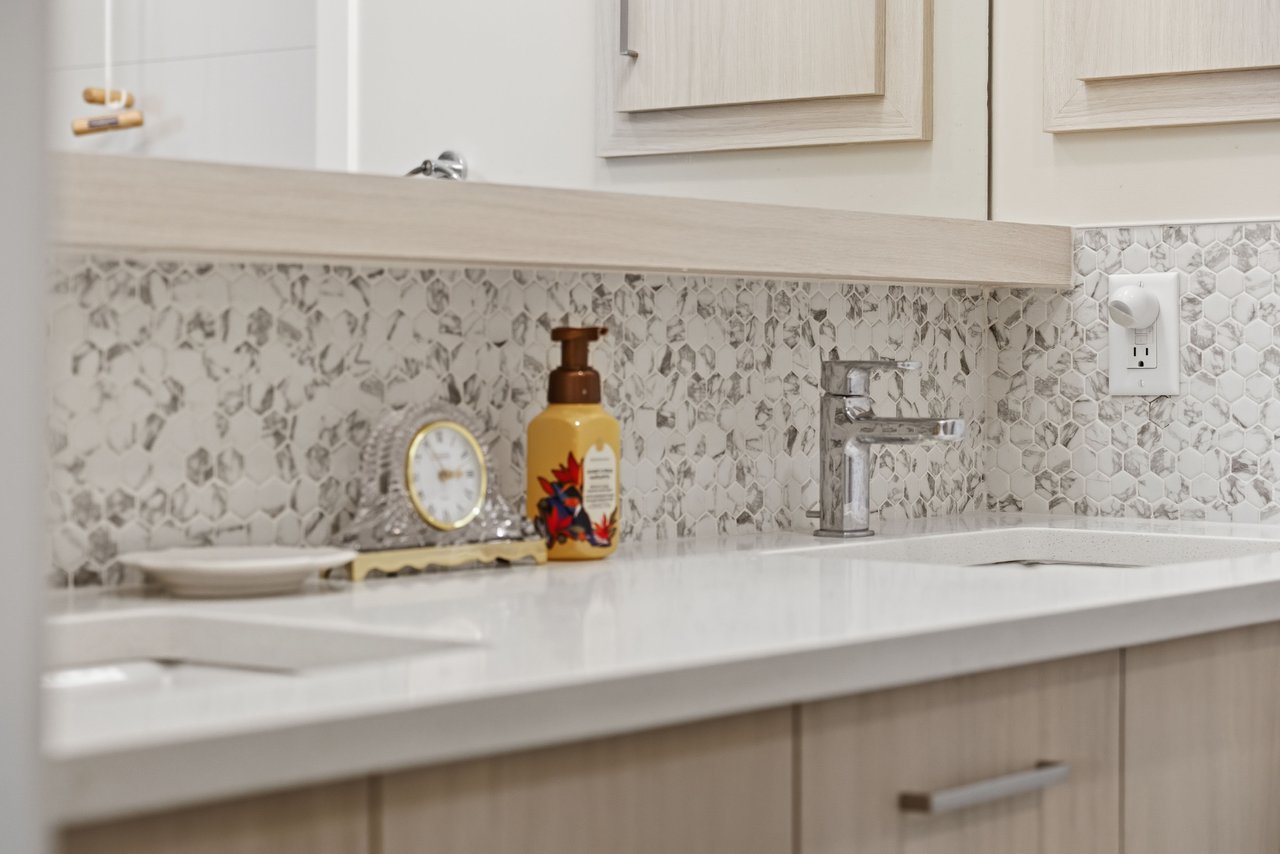
  • other interior Features Closet Organizers, Double Vanity, High Ceilings, Kitchen Island, No Animal Home, No Smoking Home, Open Floorplan, Pantry, Quartz Counters

Area & Lot

  • Status Sold
  • Living Area1,323 Sq.Ft.
  • MLS® IDA2336118
  • TypeCondo
  • YEAR BUILT2020
  • Architecture StylesApartment-Single Level Unit

Exterior

  • STORIES5
  • Garage Space1.0
  • parkingGarage Door Opener, Heated Garage, Parkade, Private Electric Vehicle Charging Station(s), Titled
  • HEAT TYPEForced Air
  • AIR CONDITIONINGCentral Air
  • HOA AmenitiesBeach Access, Bicycle Storage, Elevator(s), Fitness Center, Indoor Pool, Party Room, Recreation Facilities, Secured Parking, Visitor Parking
  • other exterior FeaturesBalcony

Financial

  • Price Upon Request
  • Zoning DC

Work With Us

We love real estate almost as much as we love our clients. If you're thinking about making a move, we'd love to hear from you.

Follow Us on Instagram