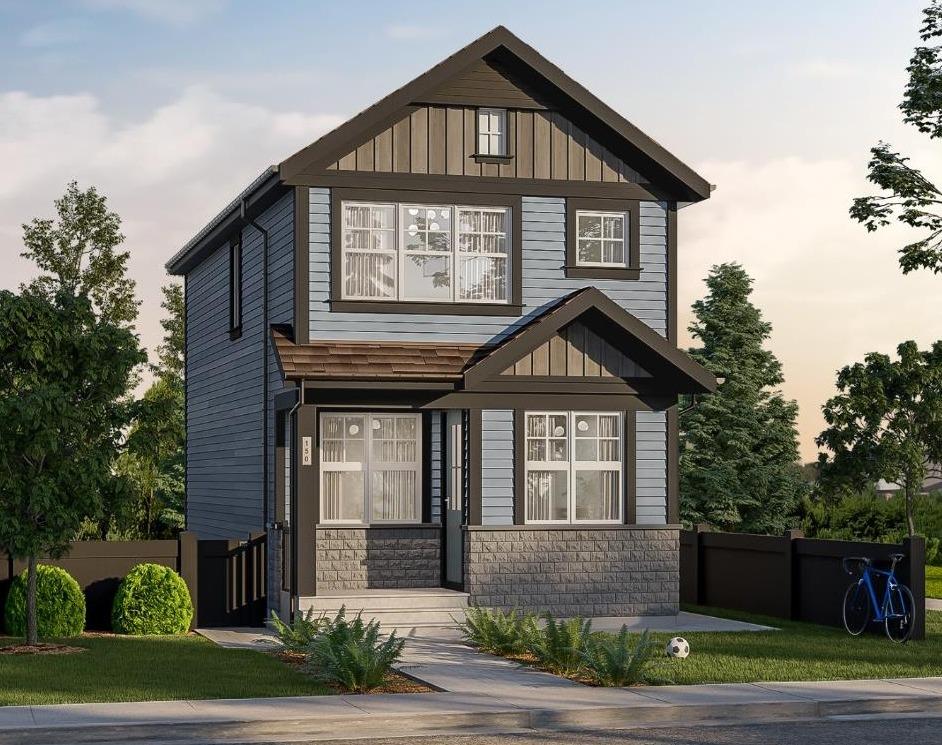
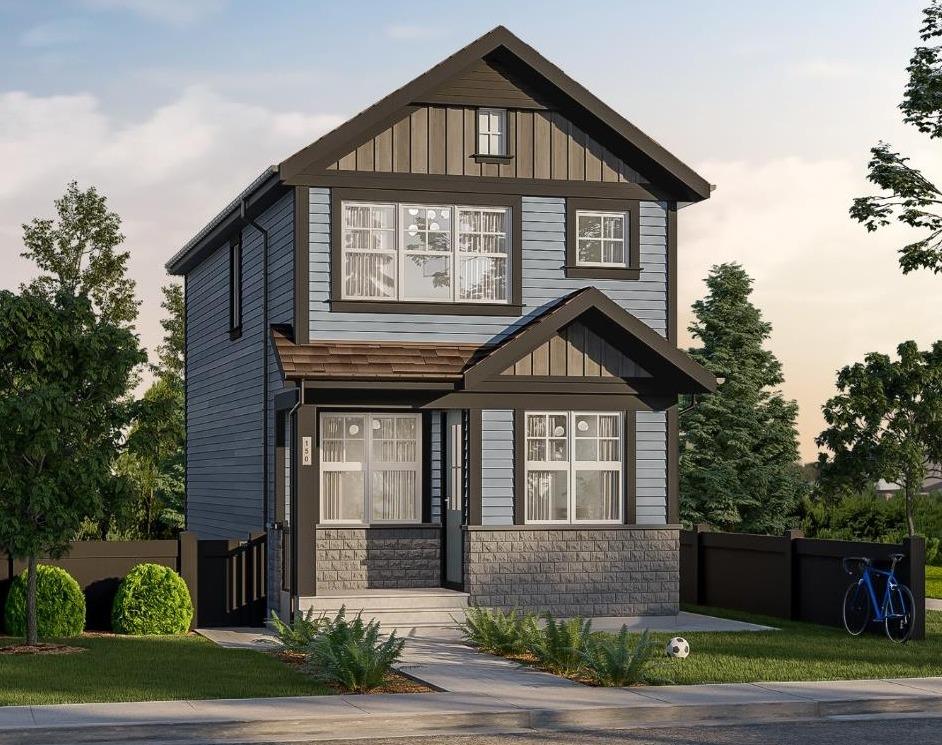
Two-story blue-sided house with stonework, peaked gables, and a landscaped front yard.
27 Ware Street
27 Ware Street
27 Ware Street
27 Ware Street
27 Ware Street
27 Ware Street
27 Ware Street
27 Ware Street
27 Ware Street
27 Ware Street
27 Ware Street
27 Ware Street
27 Ware Street
27 Ware Street
27 Ware Street
27 Ware Street
27 Ware Street
27 Ware Street
SEE ALL PHOTOS
Two-story blue-sided house with stonework, peaked gables, and a landscaped front yard.
27 Ware Street
27 Ware Street
27 Ware Street
27 Ware Street
27 Ware Street
27 Ware Street
27 Ware Street
27 Ware Street
27 Ware Street
27 Ware Street
27 Ware Street
27 Ware Street
27 Ware Street
27 Ware Street
27 Ware Street
27 Ware Street
27 Ware Street
27 Ware Street
For Sale

27 Ware Street

27 Ware Street, Okotoks, Alberta T1S4A7, CA

$599,000 CAD
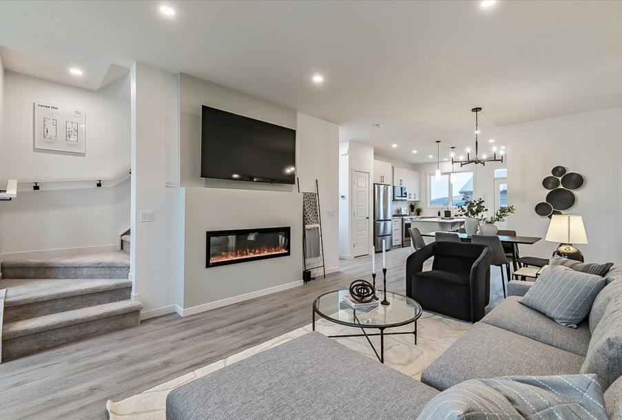
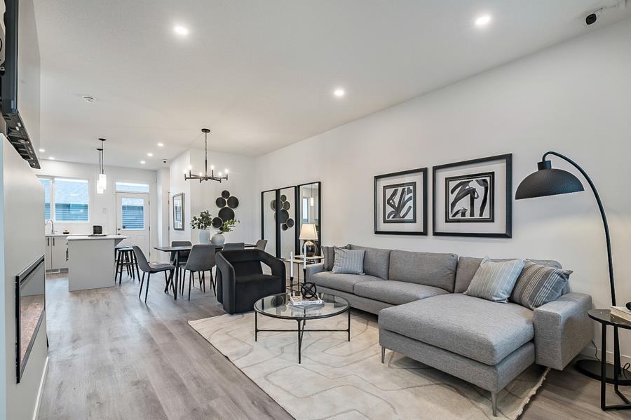
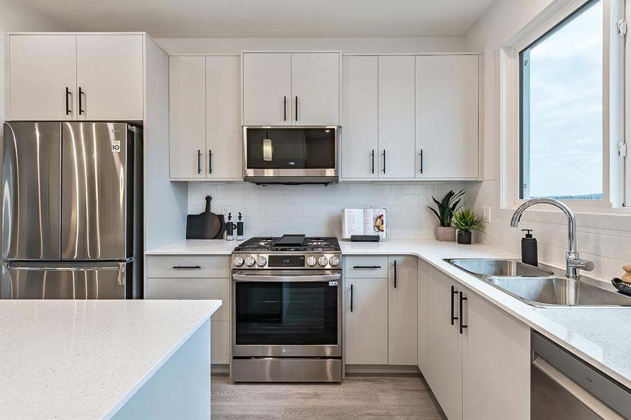
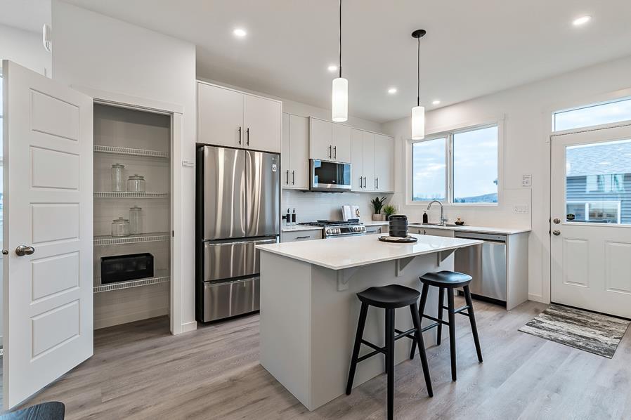
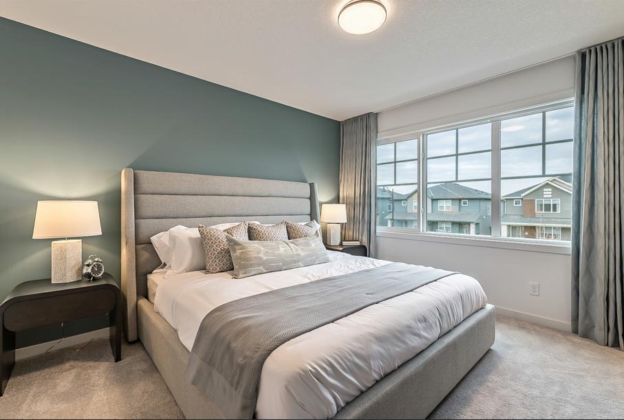
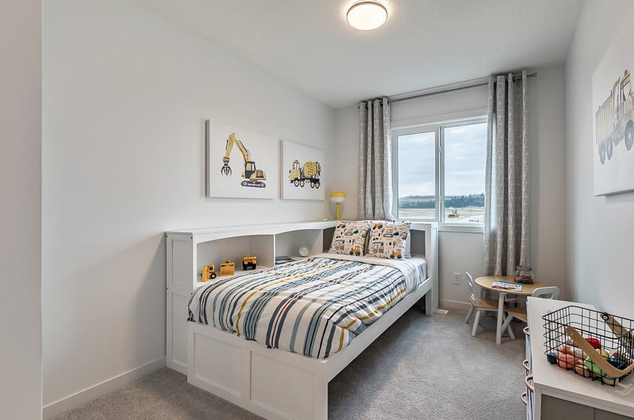
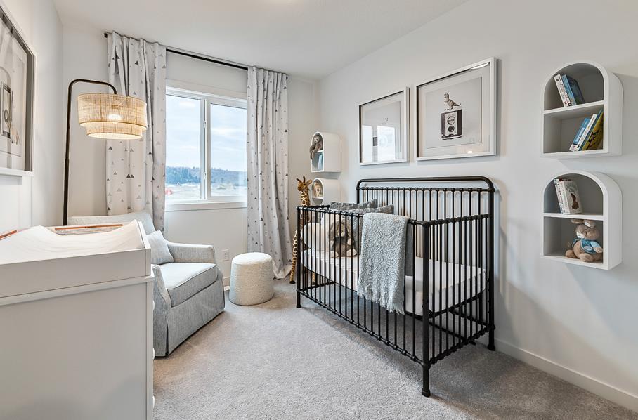
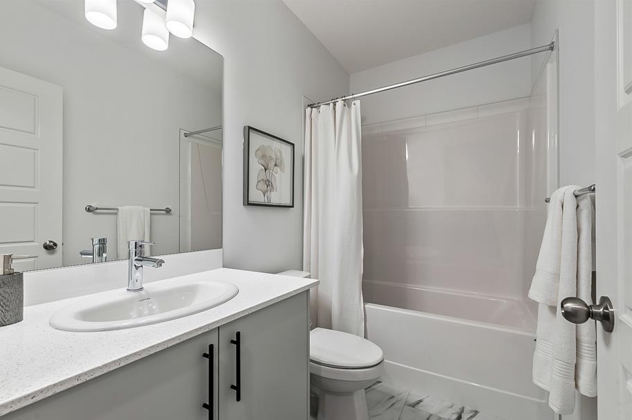
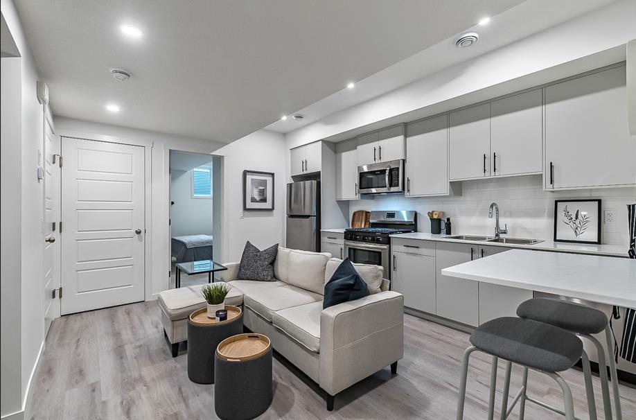
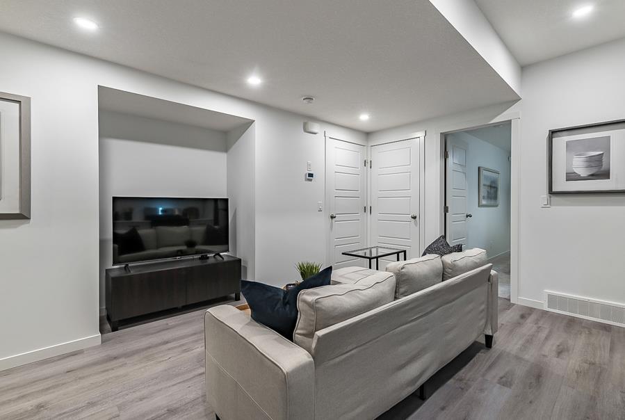
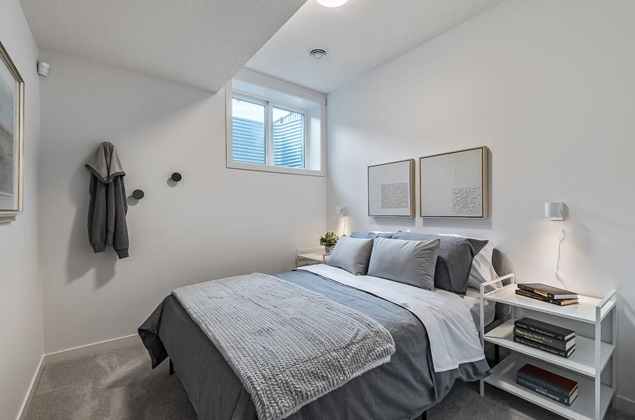
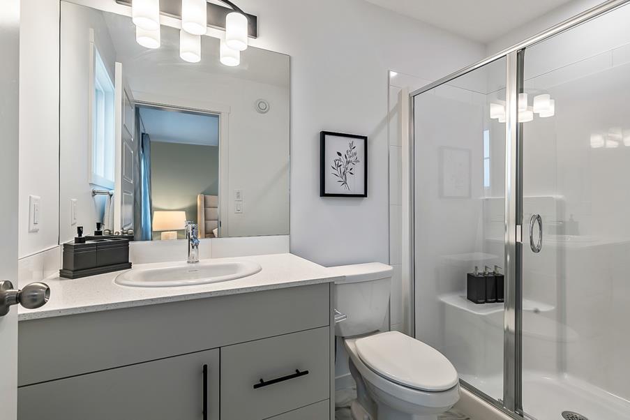
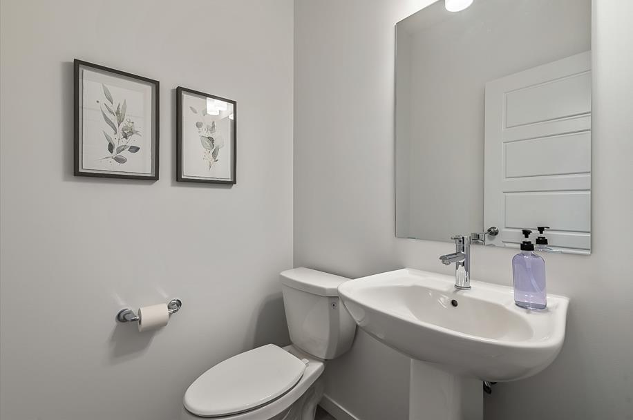
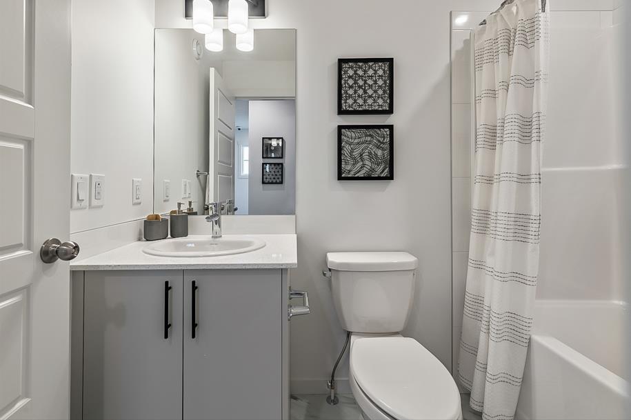
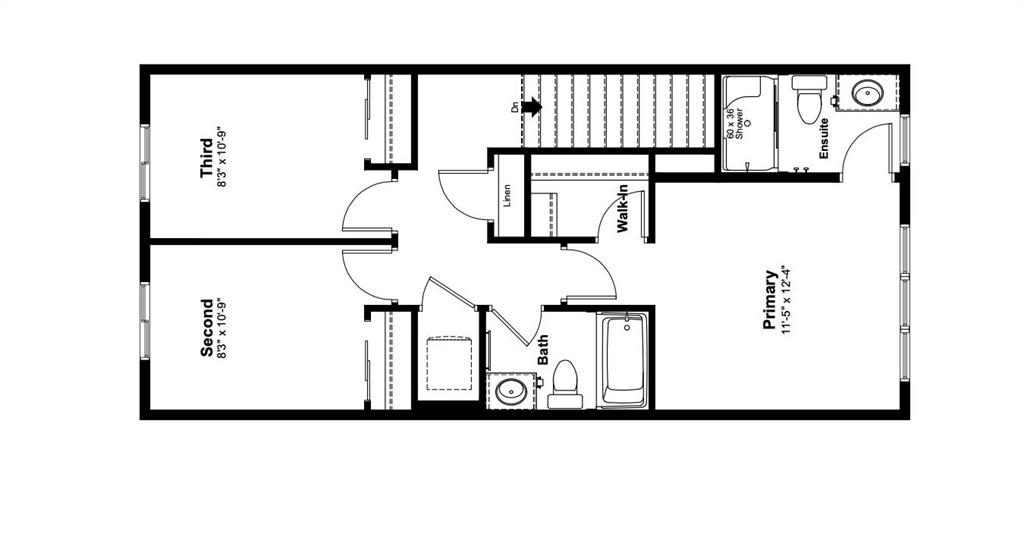
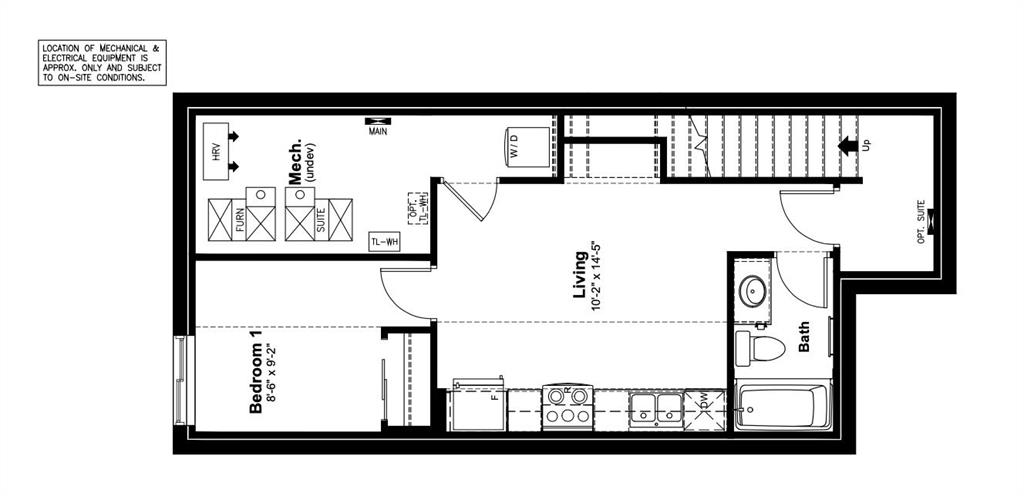
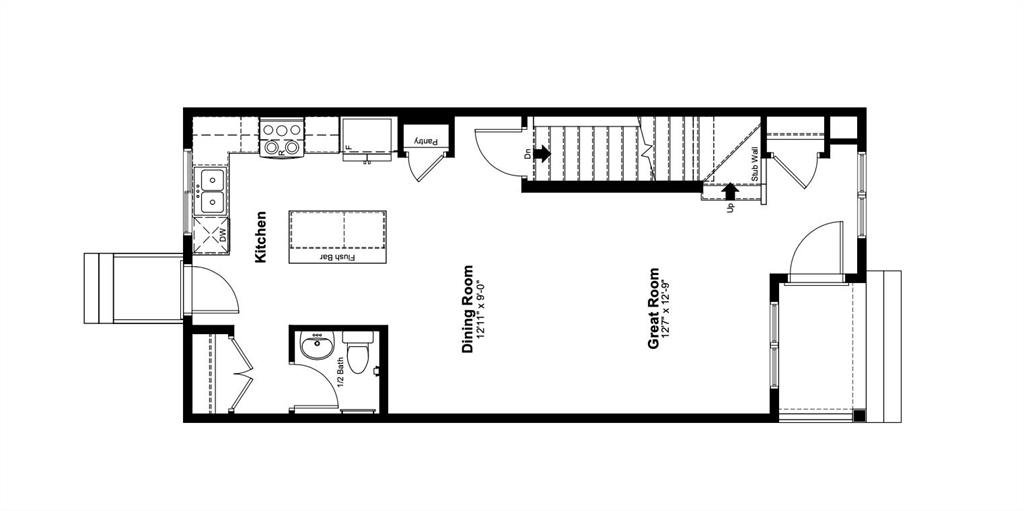
Welcome to 27 Ware Street, a 2-storey detached home including one-bedroom legal basement suite, in the sought-after community of Wedderburn in Okotoks! This 1,366 sq. ft + 419 sq. ft. legal basement suite, new build is anticipated for completion in fall 2027. Featuring 3 upper-level bedrooms, upper floor laundry, and an open concept floor plan designed for modern living. The kitchen offers a spacious island, quartz countertops, and a pantry, while walk-in closets provide added storage. Buyers have the option to incorporate a future legal suite in the basement with a separate entry, subject to final plans with the builder. Enjoy stunning Rocky Mountain views to the west, a scenic storm pond, landscaped green spaces, a gazebo, picnic areas, and a central family playground with a kids' bike pump track. Residents also enjoy a dedicated 4 acre off leash dog park and pathways connecting to Okotoks' extensive 85+ km multi-use trail network. Conveniently located near D'Arcy Ranch Golf Club, shopping, and schools, with approximately a 15 minute drive to south Calgary via Northridge Drive and major commuter routes. An excellent opportunity to own a thoughtfully designed new home in a growing community with plenty of amenities and outdoor recreation right at your doorstep! Construction has yet to begin, offering buyers the opportunity to personalize select finishes and features.

3
beds

3
baths

1,366.31 Sq.Ft. LIVING AREA

3,132 Sq.Ft. lot

Sam Hudson

Sam Hudson

image

Schedule a Showing

We would love to show you our beautiful property. Select your preferred date and time and aAn agent will be in touch shortly to confirm your appointment.

Schedule a Showing

We would love to show you our beautiful property. Select your preferred date and time below and we will be in touch shortly to confirm.
Thank you for your interest in 27 Ware Street, Okotoks, Alberta T1S4A7, CA. We are reviewing your request and will be in touch shortly!

Features & Amenities

Interior

  • total bedrooms3
  • Total bathrooms3
  • full bathrooms2
  • half bathroom1
  • Laundry room Upper Level
  • Flooring Carpet, Other, Vinyl Plank
  • APPLIANCES Dishwasher, Electric Cooktop, Electric Oven, Microwave Hood Fan, Refrigerator, Tankless Water Heater, Washer/Dryer
  • other interior Features Kitchen Island, Open Floorplan, Pantry, Quartz Counters, Separate Entrance, Walk-In Closet(s)

Area & Lot

  • Status For Sale
  • Living Area1,366.31 Sq.Ft.
  • Lot Area3,132 Sq.Ft.
  • MLS® IDA2352981
  • TypeResidential
  • YEAR BUILT2027
  • Architecture Styles2 Storey

Exterior

  • STORIES2
  • roofAsphalt Shingle
  • lot featuresBack Lane, Rectangular Lot, Street Lighting
  • parkingAlley Access, Parking Pad
  • HEAT TYPEForced Air
  • AIR CONDITIONINGNone
  • SubstructurePoured Concrete
  • other exterior FeaturesNone

Financial

  • Sales Price$599,000 CAD
  • Zoning TN

Mortgage Calculator

Estimate your monthly mortgage payment, including the principal and interest, property taxes, and HOA. Adjust the values to generate a more accurate rate.

All estimates are provided for informational purposes only. Actual amounts may vary.
$0,000 Your Payment 20 15 65
$0,000 Your Payment

Work With Us

We love real estate almost as much as we love our clients. If you're thinking about making a move, we'd love to hear from you.

Follow Us on Instagram