43 Belvedere Crescent SE
SEE ALL PHOTOS
43 Belvedere Crescent SE
For Sale

43 Belvedere Crescent SE

43 Belvedere Crescent SE, Calgary, Alberta T2A 7Z9, CA

$668,500 CAD
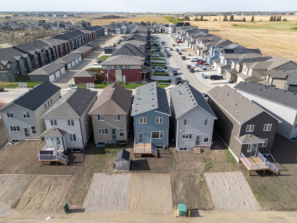
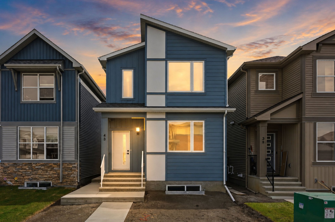
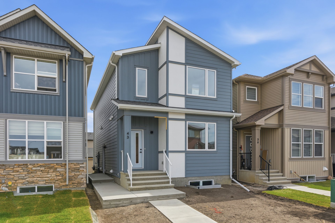
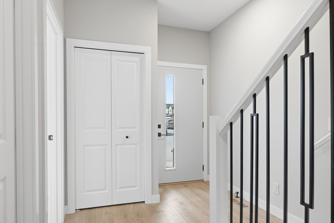
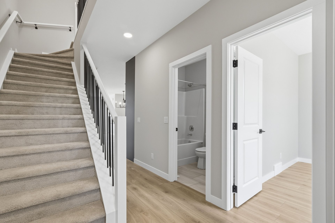
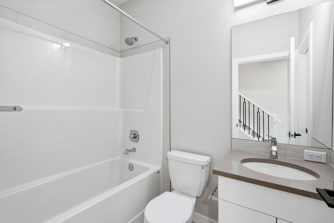
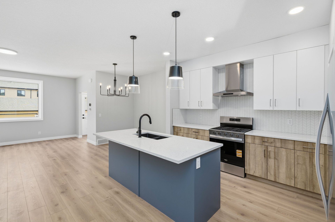
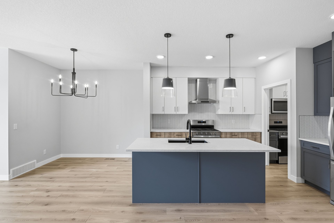
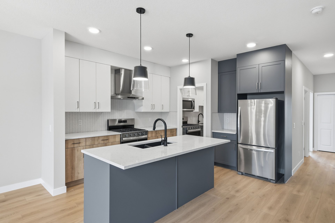
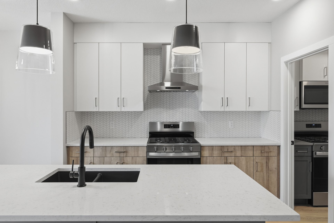
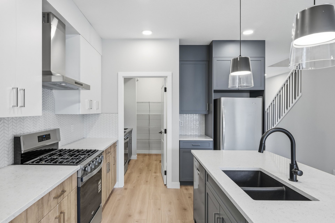
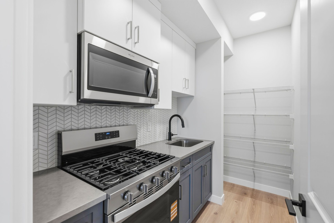
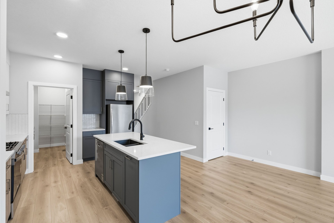
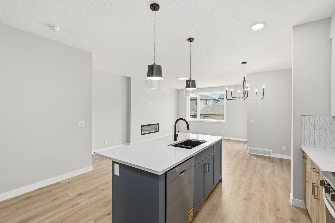
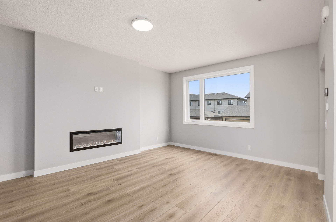
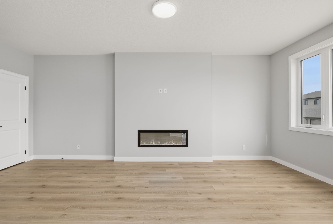
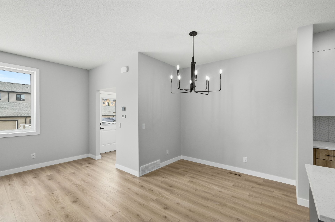
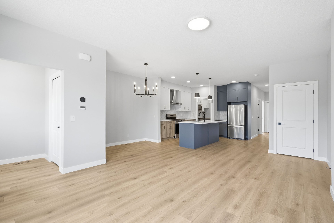
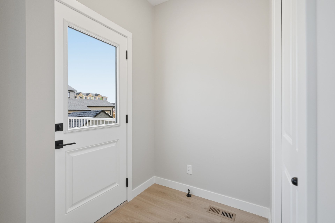
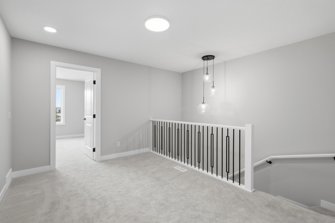
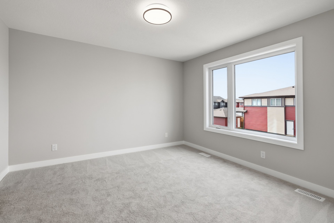
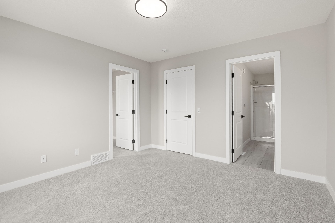
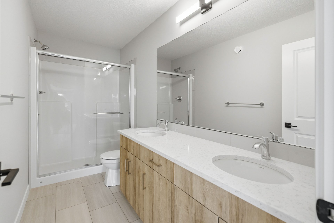
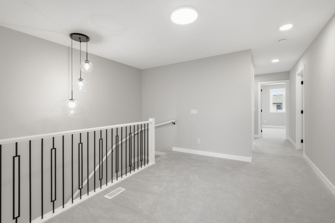
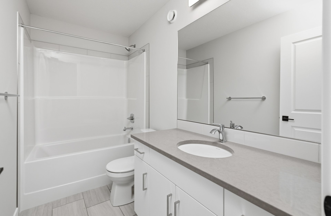
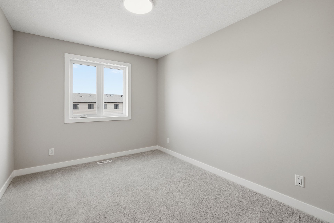
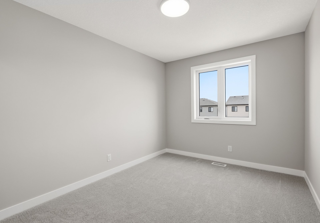
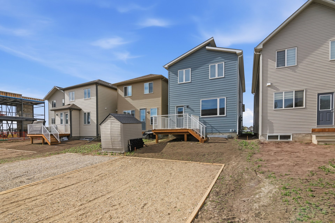
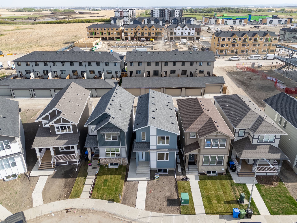
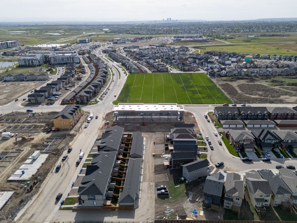
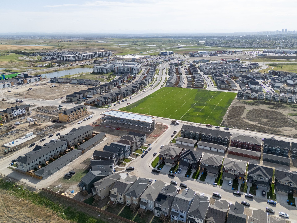
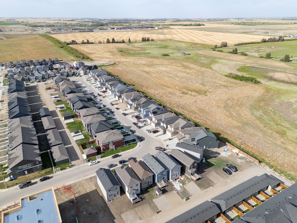
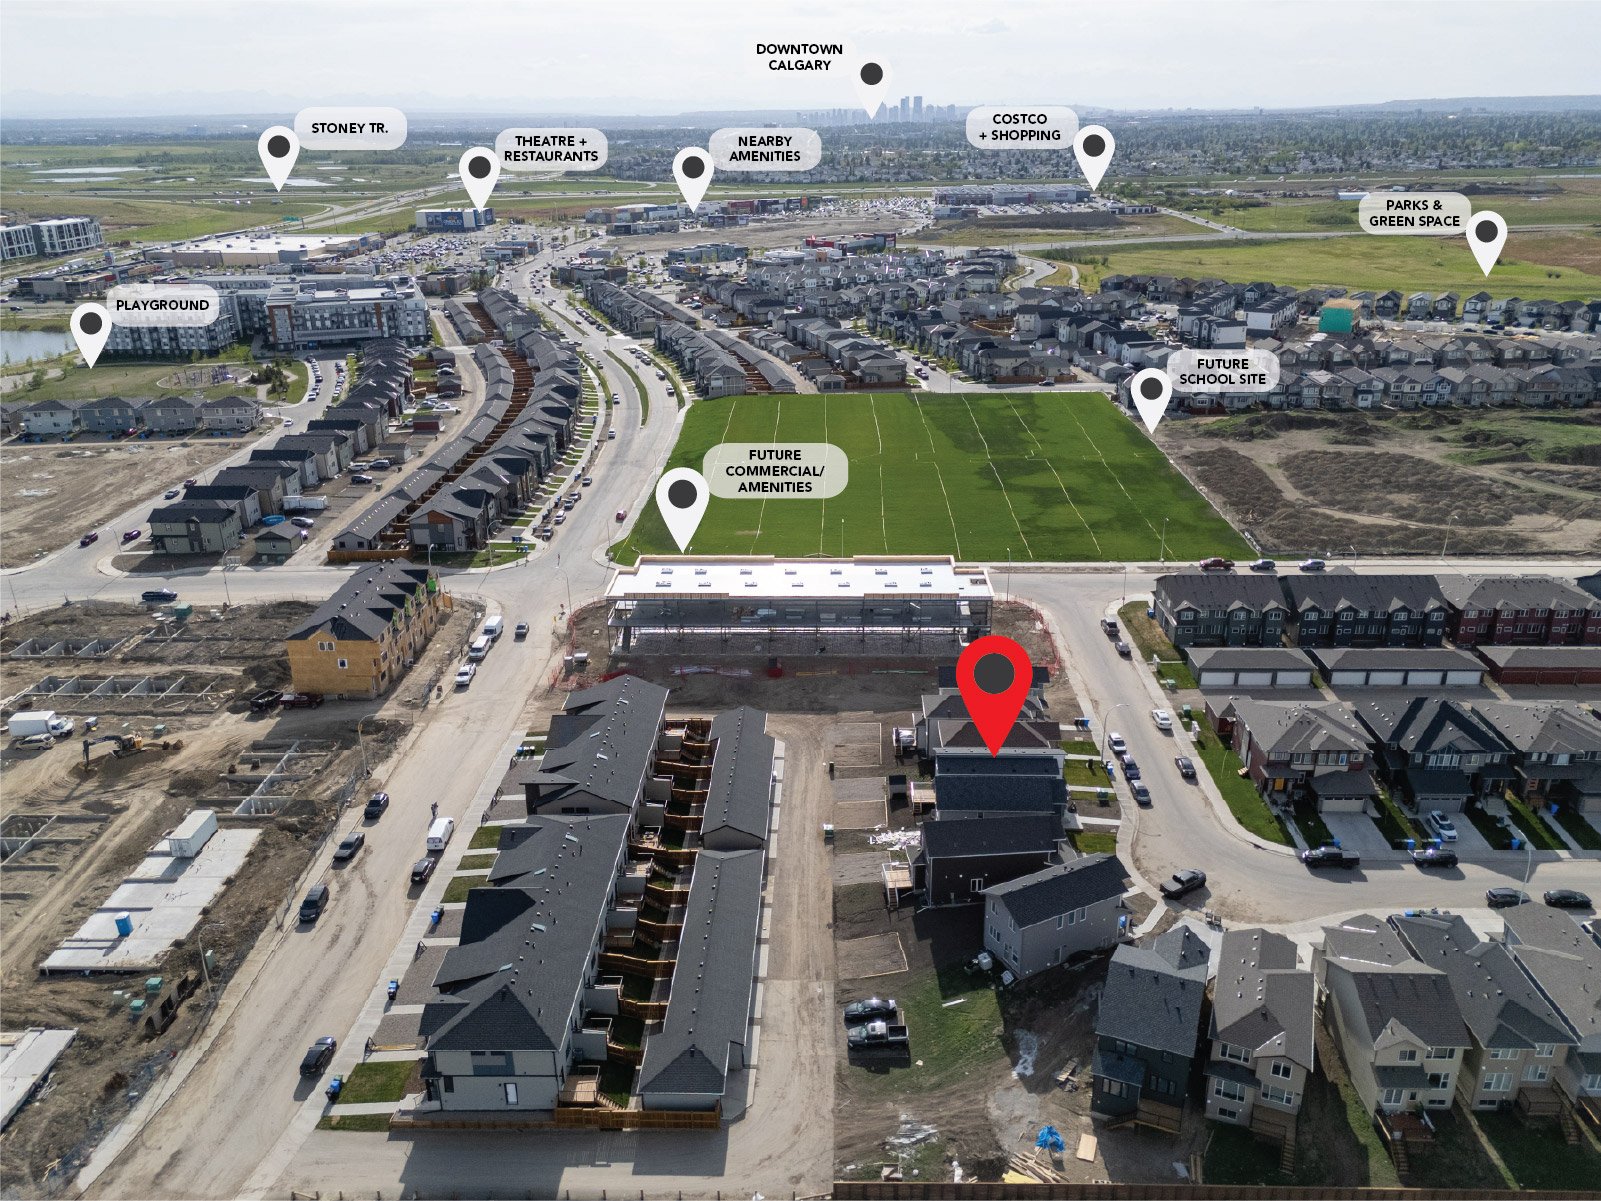
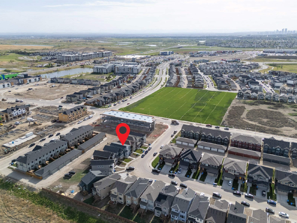
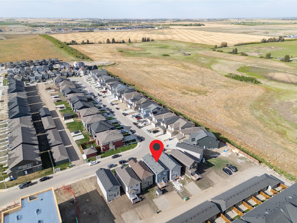
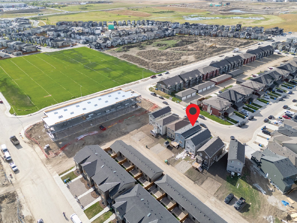
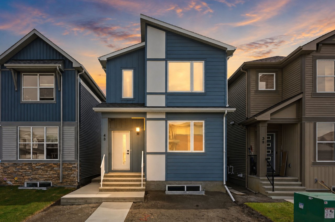
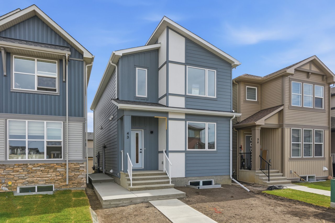
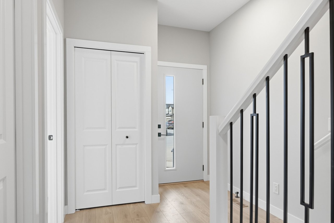
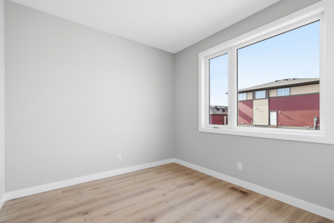
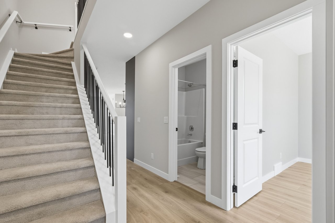
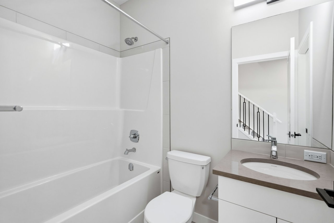
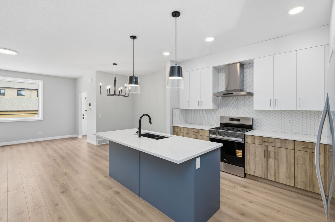
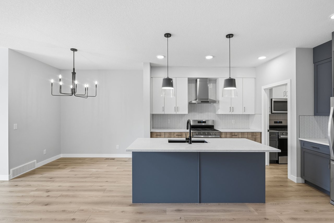
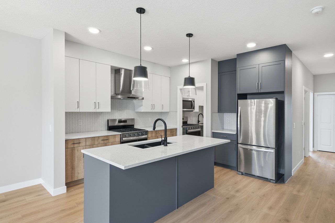
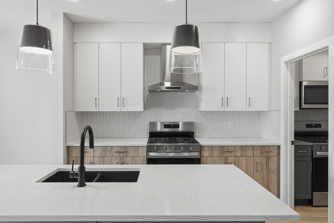
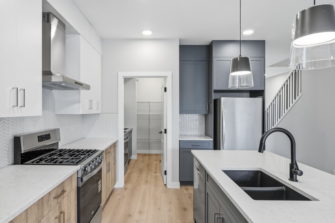
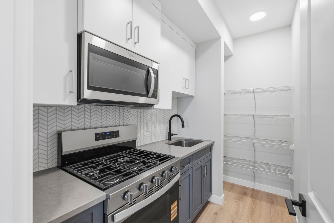
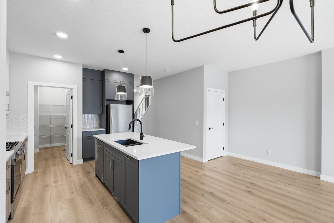
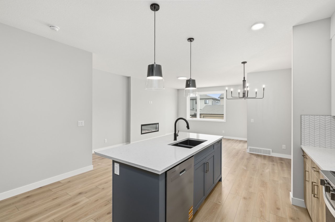
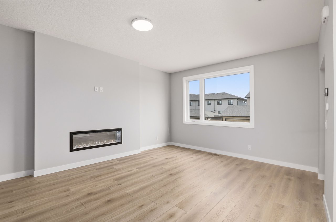
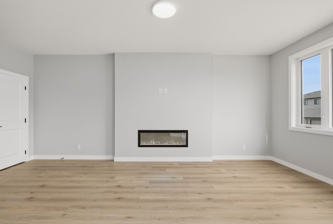
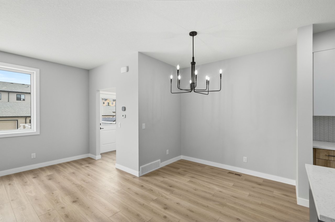
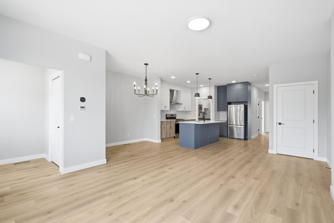
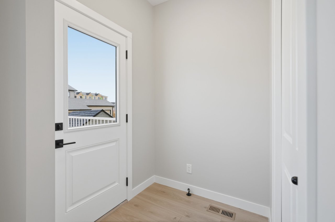
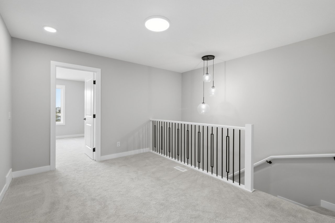
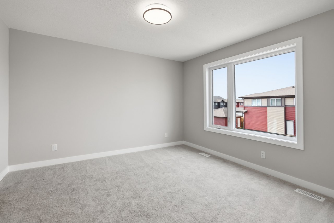
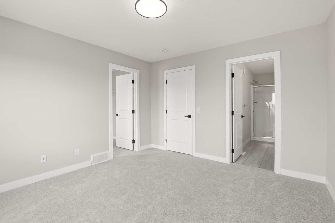
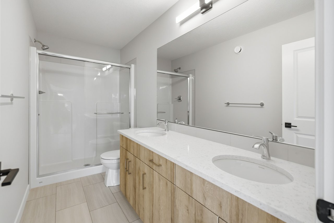
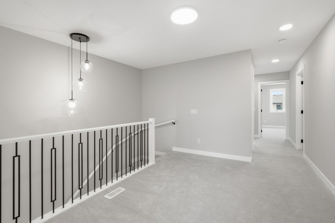
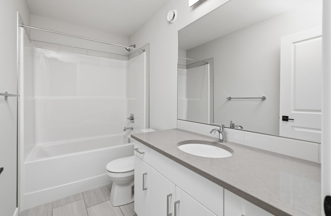
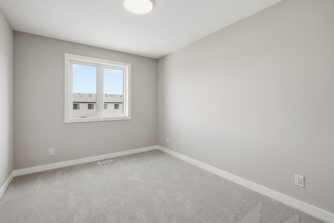
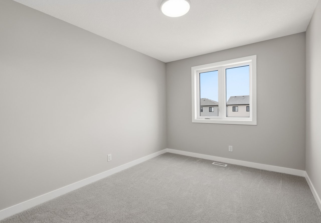
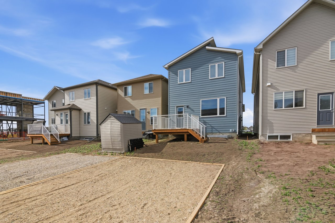
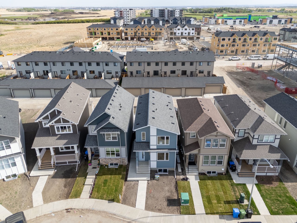
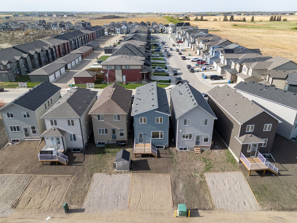
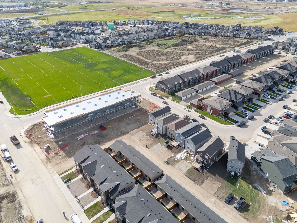
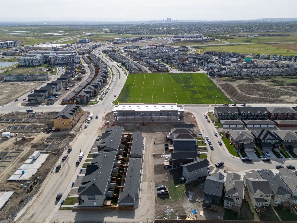
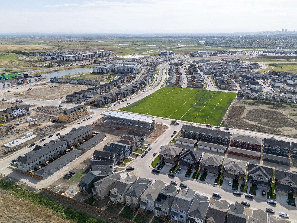
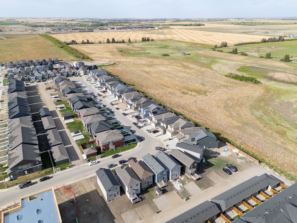
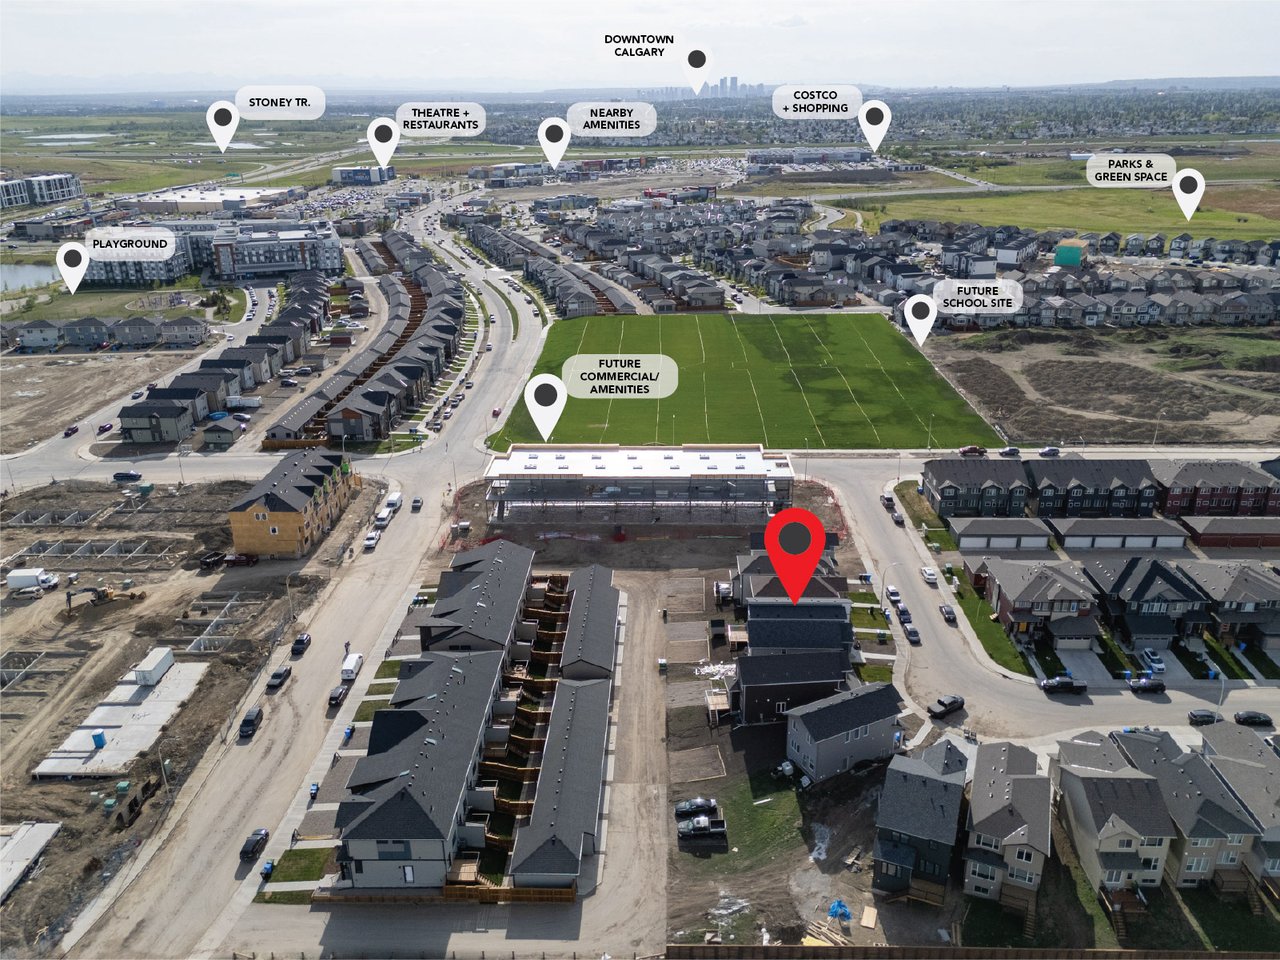
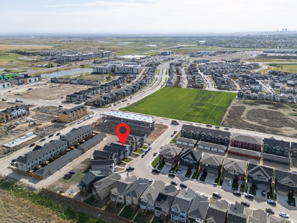
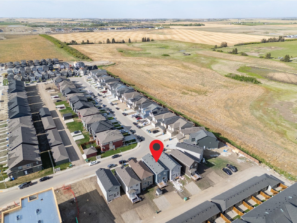
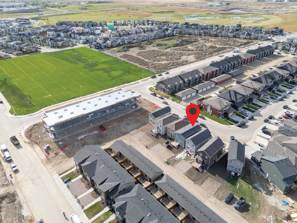
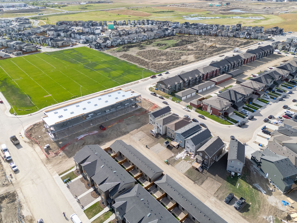
1,910 SQ.FT. | 4 BEDS | 3 BATHS | MAIN FLOOR BED & BATH | SPICE KITCHEN | REAR DECK | HARDIE BOARD SIDING | SIDE ENTRANCE + 9' BASEMENT CEILING | BONUS ROOM | SOUTH FACING BACKYARD | Built by Crystal Creek Homes, this brand new home delivers an open layout and upgraded features hard to match at this price point in Belvedere. With 4 bedrooms and 3.5 baths, including a main-floor bedroom and full bath, it offers flexibility for guests, extended family or a private office.The main floor features a spacious great room with fireplace, a well-appointed kitchen, and a separate spice kitchen. A main floor bedroom with full bath provides flexibility for guests, extended family, or a private office. Upstairs, the loft creates a natural separation between the primary suite and secondary bedrooms, giving the upper level a practical and comfortable layout. The exterior is finished with durable Hardie board siding, while the separate side entrance and 9' foundation offer strong future potential for a legal basement suite, subject to City approval and permitting. A finished 10'x10' rear deck extends the living space outdoors, and the south facing backyard adds extra sunlight throughout the day. Set on a quiet street close to the future school site and soccer field, with quick access to East Hills Shopping Centre, Costco, Walmart, Cineplex, restaurants, Chestermere, and Stoney Trail, this is a well-rounded new home in one of Calgary's growing southeast communities.Backed by a full builder warranty, this is a smart opportunity in one of Calgary's growing southeast communities. Book your showing today.

4
beds

3
baths

1,909.94 Sq.Ft. LIVING AREA

2,766 Sq.Ft. lot

Sam Hudson

Sam Hudson

Karen Hudson

Karen Hudson

image

Schedule a Showing

We would love to show you our beautiful property. Select your preferred date and time and aAn agent will be in touch shortly to confirm your appointment.

Schedule a Showing

We would love to show you our beautiful property. Select your preferred date and time below and we will be in touch shortly to confirm.
Thank you for your interest in 43 Belvedere Crescent SE, Calgary, Alberta T2A 7Z9, CA. We are reviewing your request and will be in touch shortly!
View Virtual Tour

Features & Amenities

Interior

  • total bedrooms4
  • Total bathrooms3
  • full bathrooms3
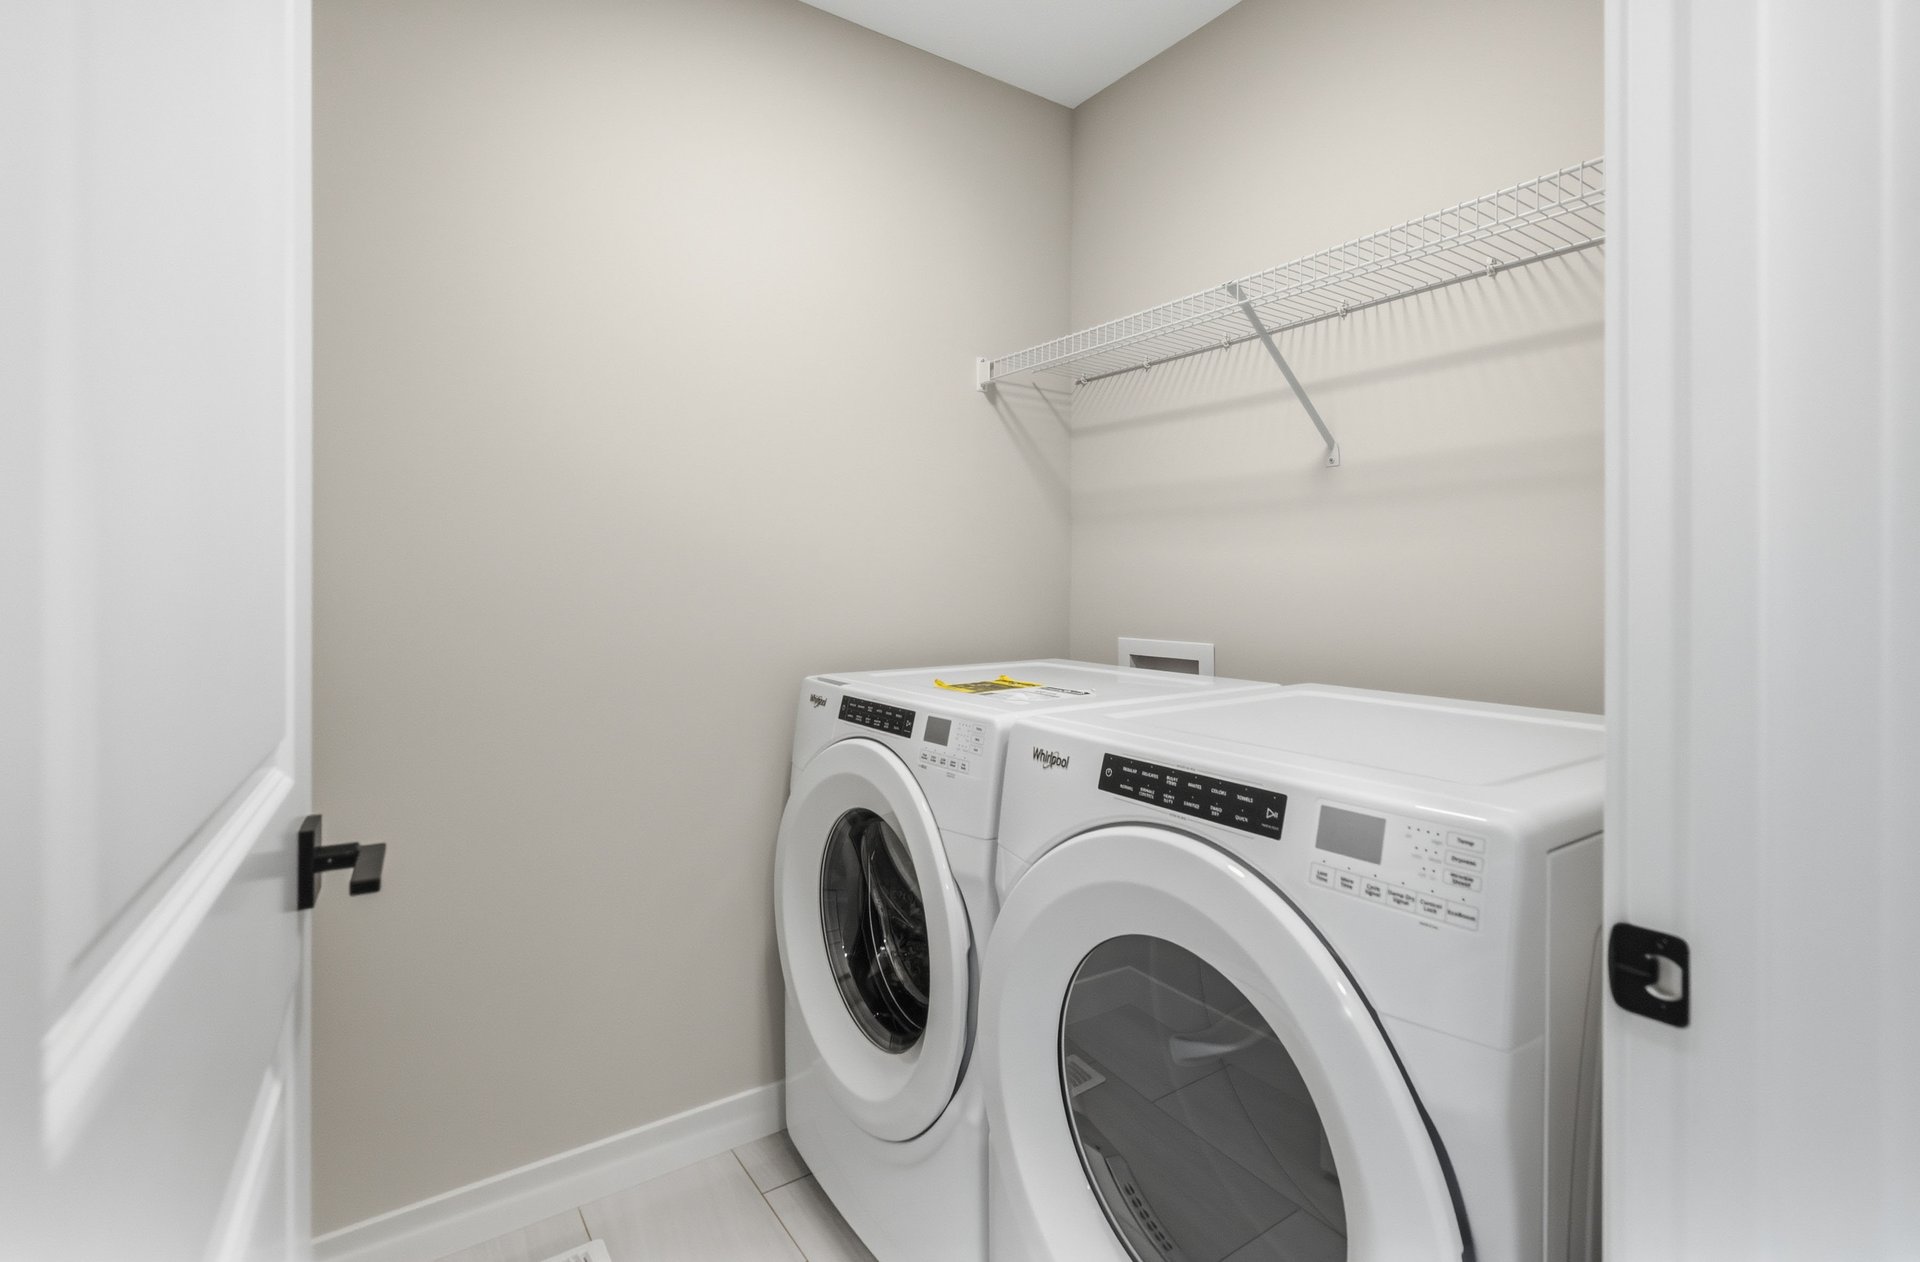
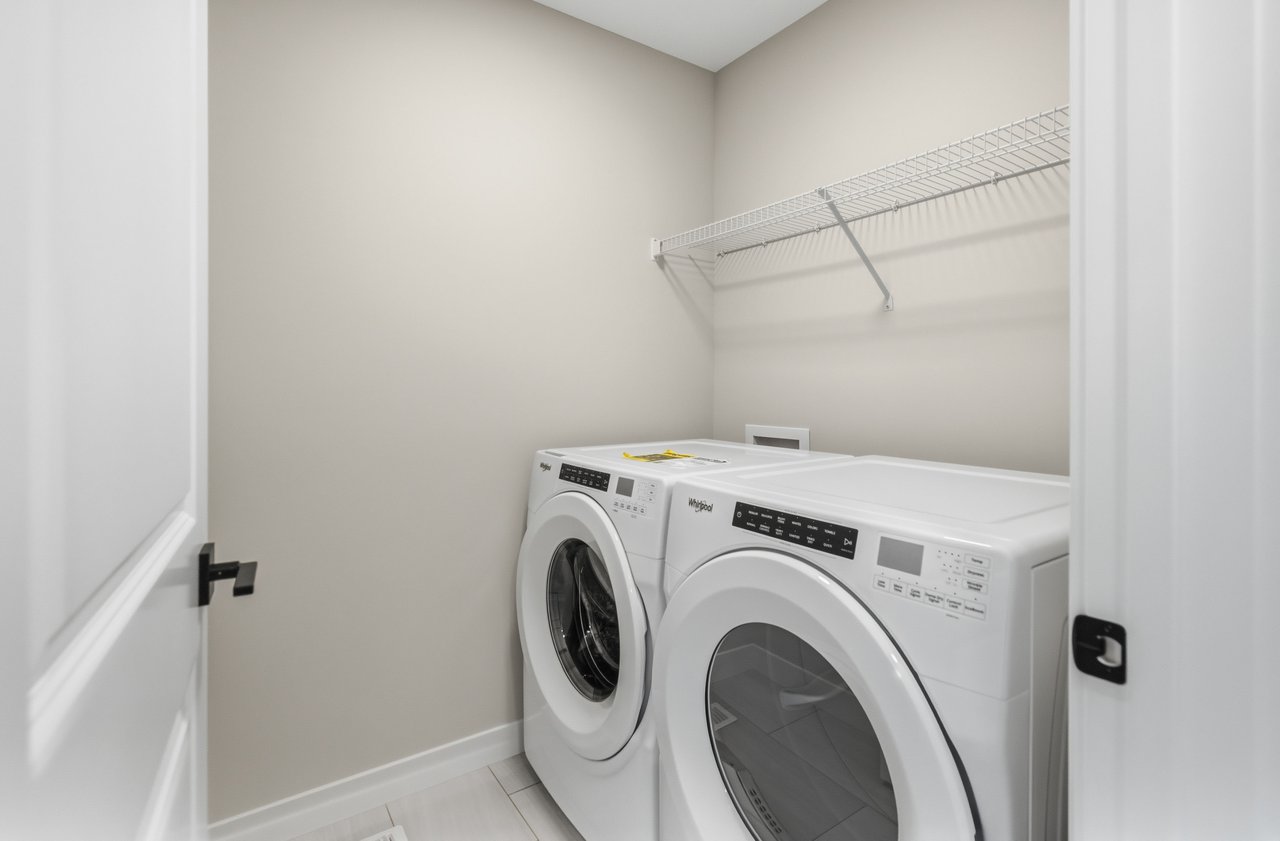
  • Laundry room Upper Level
  • Flooring Carpet, Tile, Vinyl Plank
  • Fireplace Gas
  • APPLIANCES Dishwasher, Dryer, Gas Range, Microwave Hood Fan, Range Hood, Refrigerator, Washer
  • other interior Features Double Vanity, Kitchen Island, No Animal Home, No Smoking Home, Open Floorplan, Pantry, Quartz Counters, Separate Entrance, Walk-In Closet(s)

Area & Lot

  • Status For Sale
  • Living Area1,909.94 Sq.Ft.
  • Lot Area2,766 Sq.Ft.
  • MLS® IDA2315230
  • TypeResidential
  • YEAR BUILT2026
  • Architecture Styles2 Storey

Exterior

  • STORIES2
  • roofAsphalt Shingle
  • lot featuresBack Lane, Back Yard, Private
  • parkingAlley Access, Parking Pad
  • HEAT TYPEForced Air
  • AIR CONDITIONINGNone
  • SubstructurePoured Concrete
  • other exterior FeaturesPrivate Entrance

Financial

  • Sales Price$668,500 CAD
  • Zoning R-G

Mortgage Calculator

Estimate your monthly mortgage payment, including the principal and interest, property taxes, and HOA. Adjust the values to generate a more accurate rate.

All estimates are provided for informational purposes only. Actual amounts may vary.
$0,000 Your Payment 20 15 65
$0,000 Your Payment

Work With Us

We love real estate almost as much as we love our clients. If you're thinking about making a move, we'd love to hear from you.

Follow Us on Instagram