56 Arbour Lake Court NW Unit: 1401
SEE ALL PHOTOS
56 Arbour Lake Court NW Unit: 1401
Courtesy of Town Residential
For Sale

56 Arbour Lake Court NW Unit: 1401

56 Arbour Lake Court NW Unit: 1401, Calgary, Alberta T3G 0H7, CA

$425,599 CAD
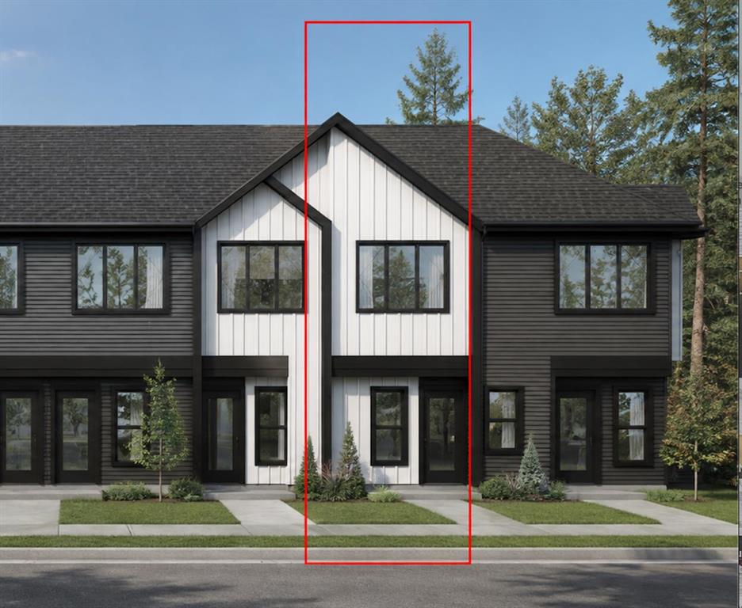
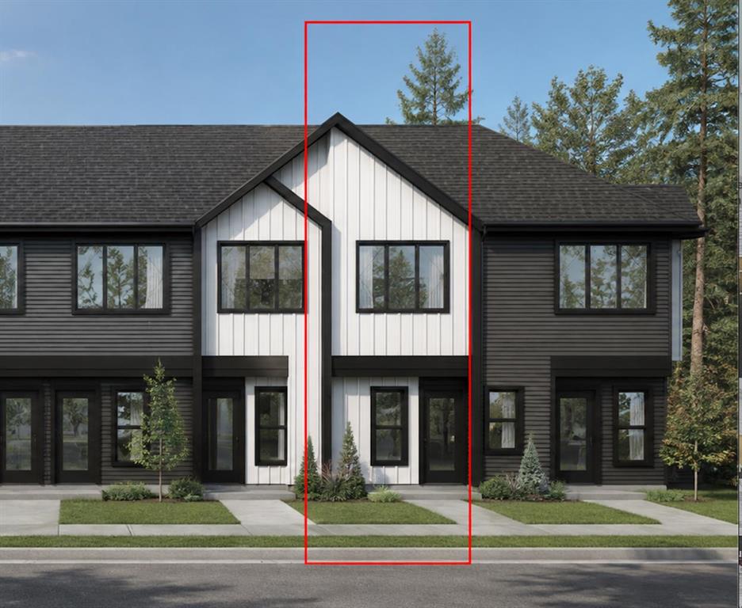
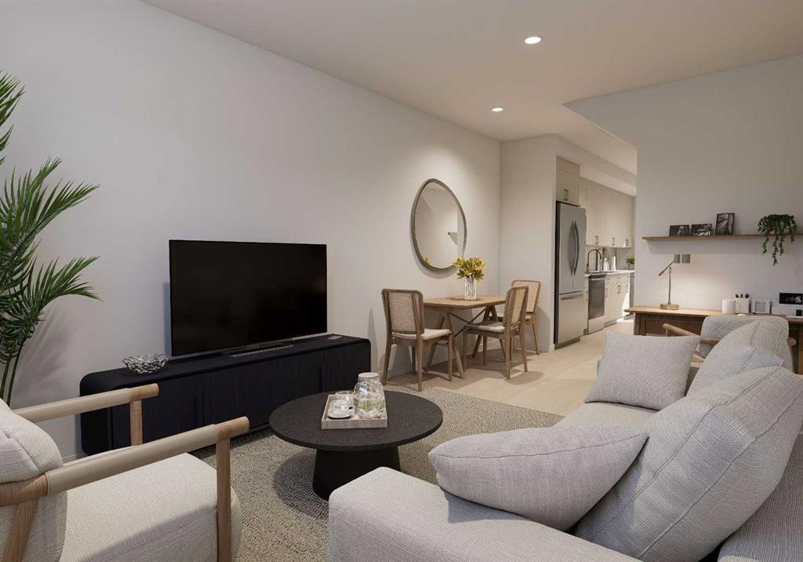
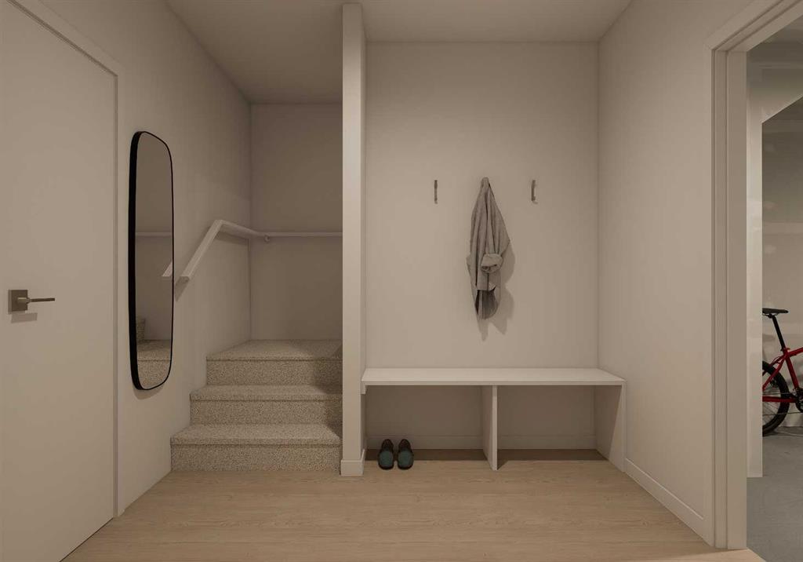
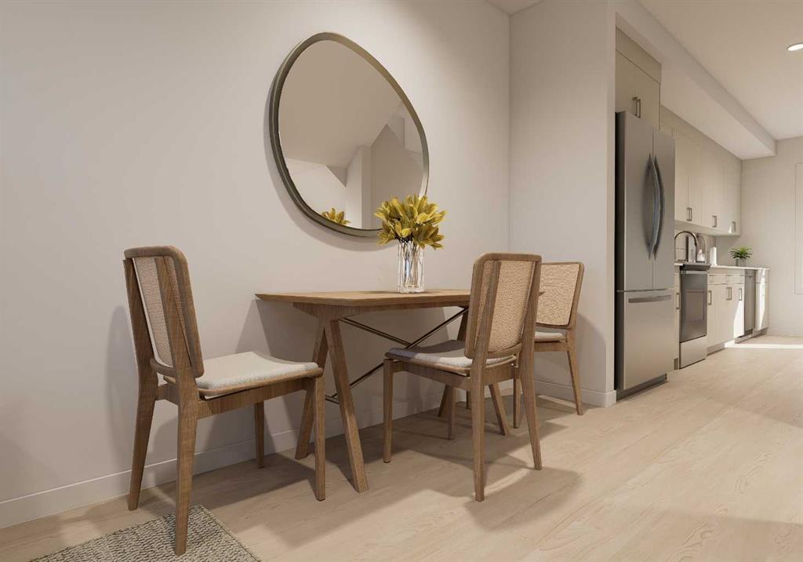
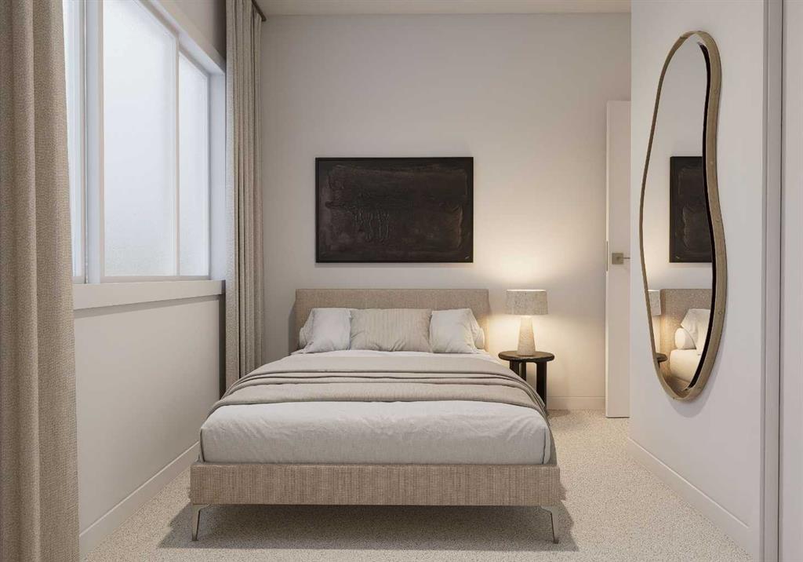
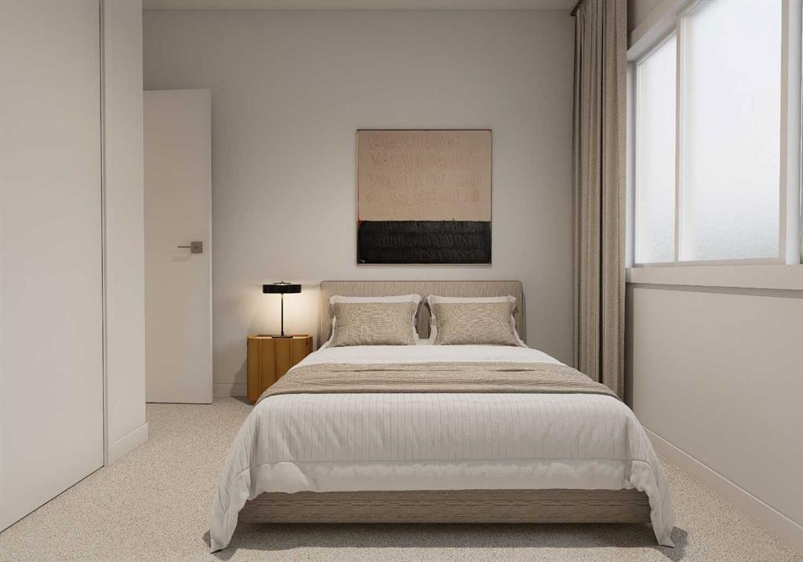
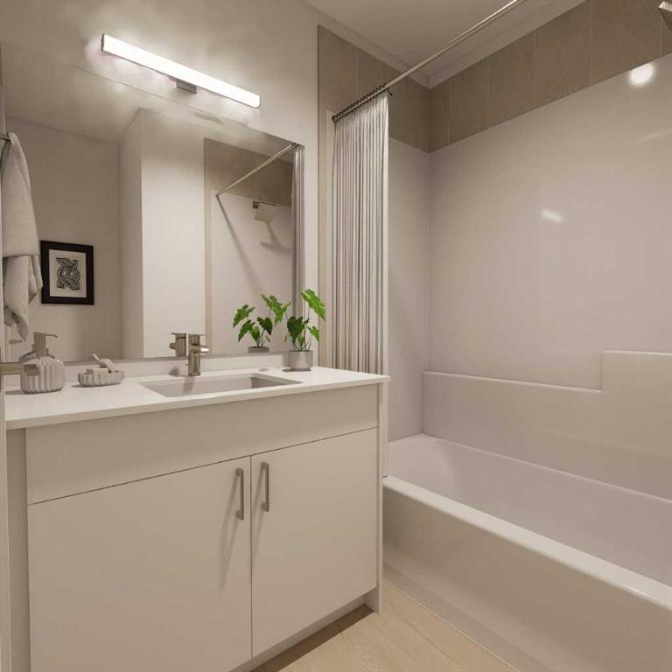
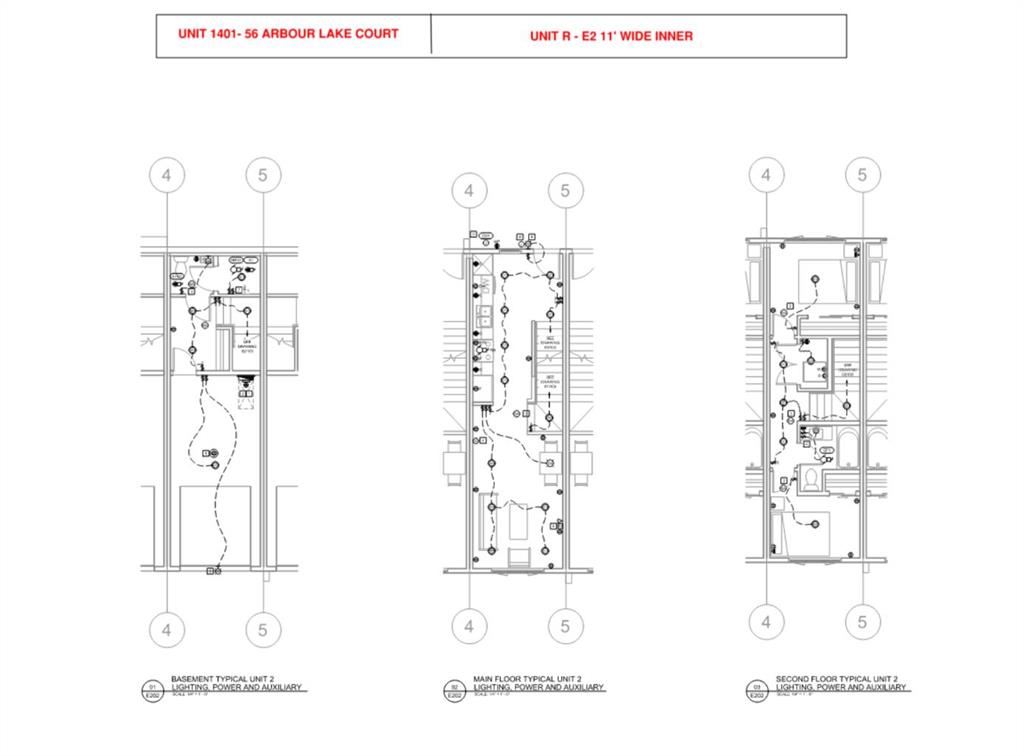
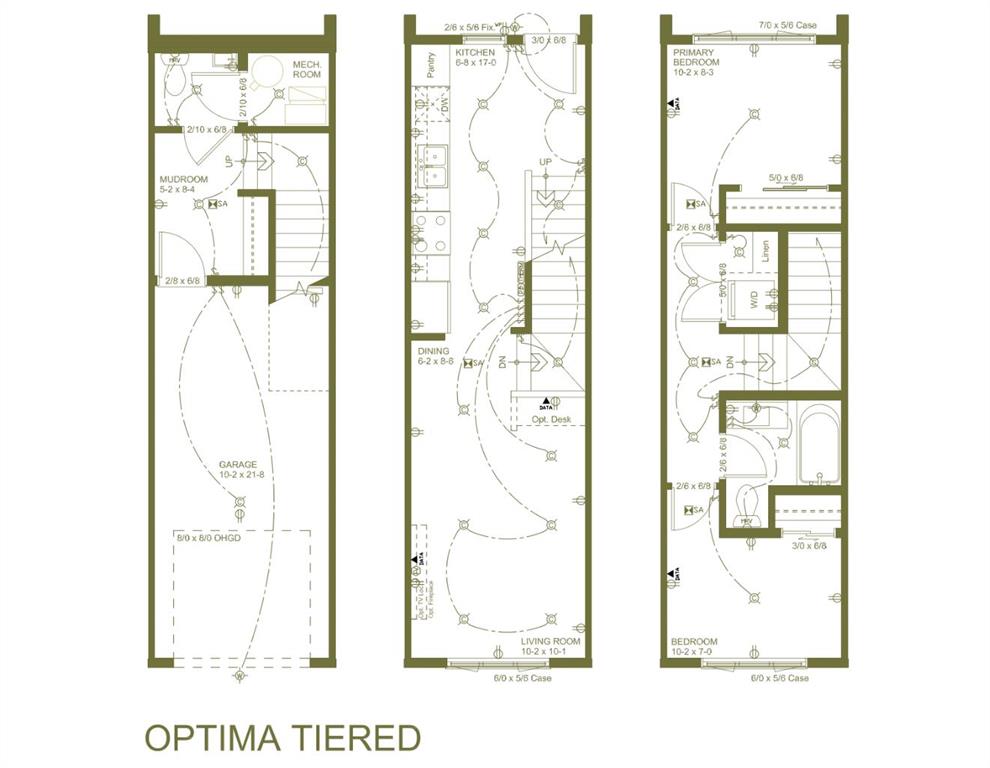
Welcome to 1401-56 Arbour Lake Court NW, Calgary, Alberta, a beautifully designed Cantiro Home in the desirable Arbour Lake West community. The Metro Optima 11-Tiered offers 896 sq. ft. of thoughtfully designed living space (inclusive of the basement) across three above-ground levels, featuring 2 bedrooms and an open floor plan that maximizes space and functionality.
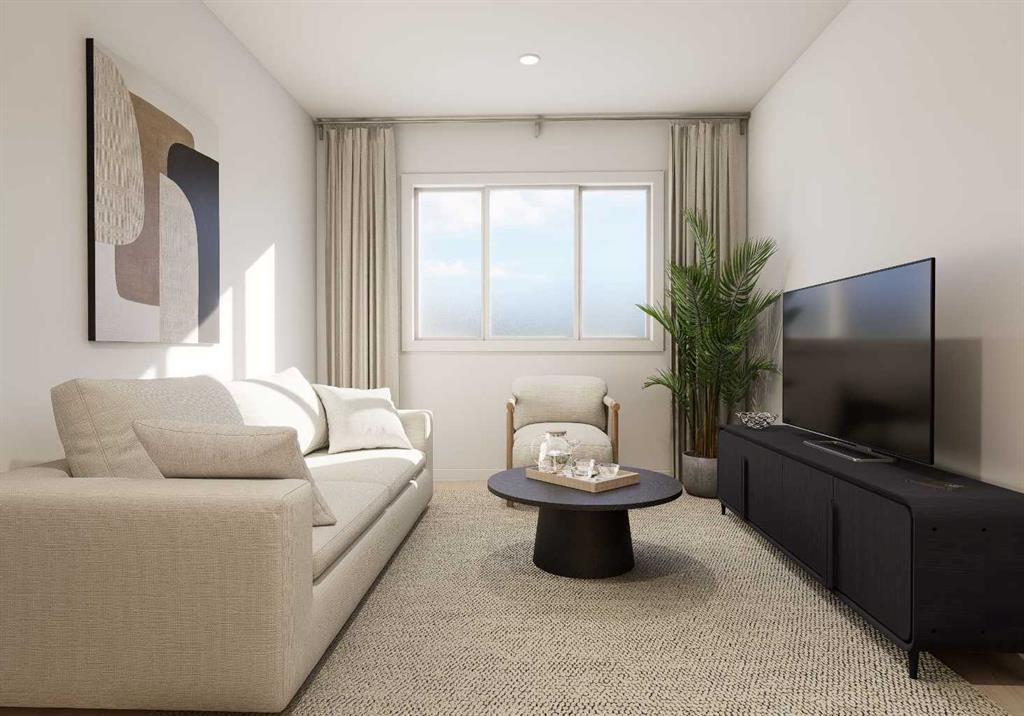
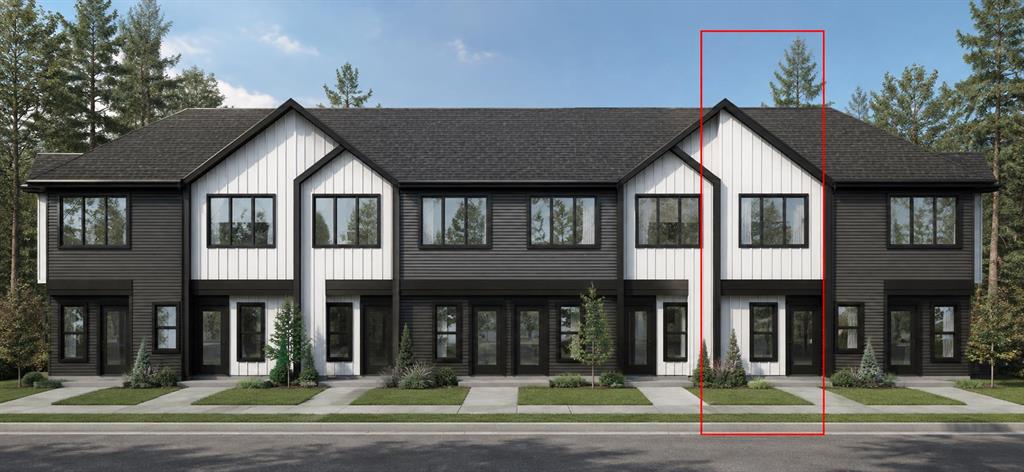
Oversized windows on every level fill the home with natural light and showcase beautiful views. Enjoy the convenience of upper-floor laundry, a fully landscaped front yard with a deck, and a single rear-attached garage. Perfectly positioned, the home faces a green space, while the south-facing rear exposure brings in plenty of sunshine throughout the day.
Blending modern design, quality craftsmanship, and an exceptional location, this home is a fantastic opportunity to enjoy low-maintenance living in one of Calgary's most sought-after lake communities.

2
beds

2
baths

819.93 Sq.Ft. LIVING AREA

Sam Hudson

Sam Hudson

image

Schedule a Showing

We would love to show you our beautiful property. Select your preferred date and time and aAn agent will be in touch shortly to confirm your appointment.

Schedule a Showing

We would love to show you our beautiful property. Select your preferred date and time below and we will be in touch shortly to confirm.
Thank you for your interest in 56 Arbour Lake Court NW Unit: 1401, Calgary, Alberta T3G 0H7, CA. We are reviewing your request and will be in touch shortly!

Features & Amenities

Interior

  • total bedrooms2
  • Total bathrooms2
  • full bathroom1
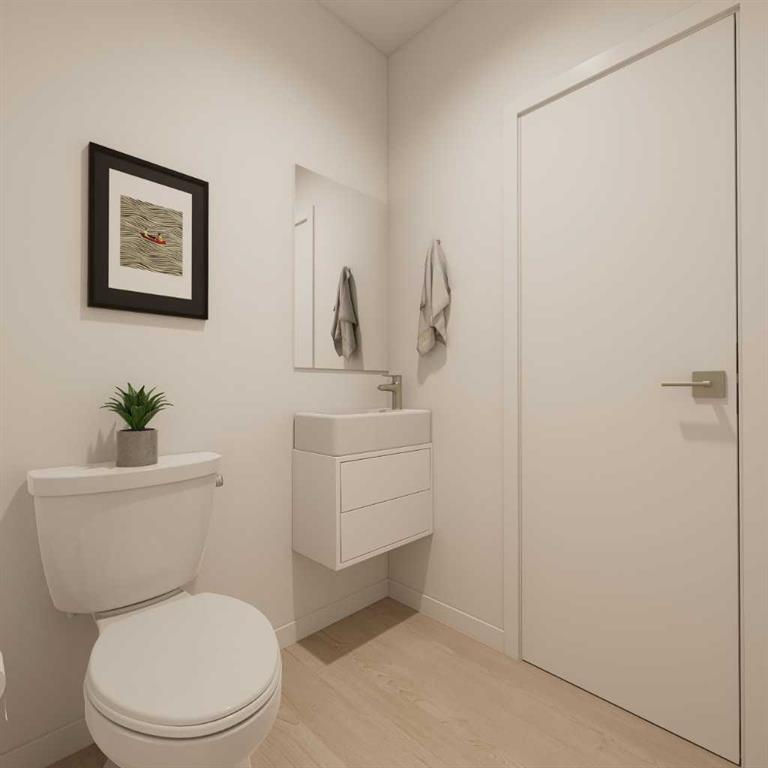
  • half bathroom1
  • Laundry room Laundry Room, Upper Level
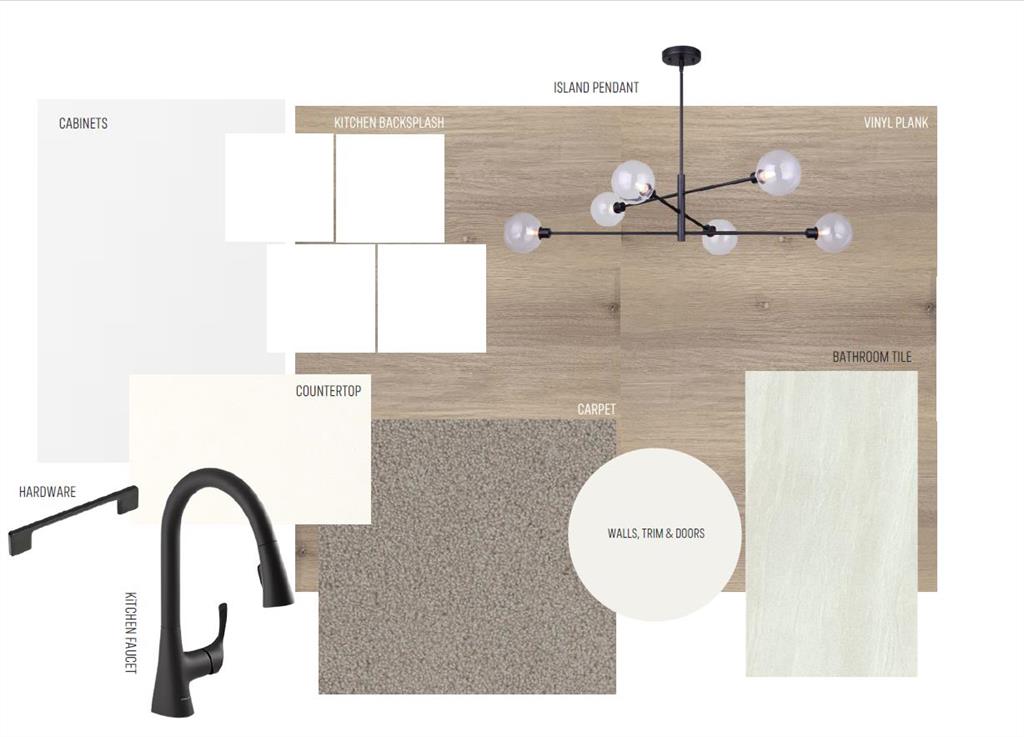
  • Flooring Carpet, Tile, Vinyl Plank
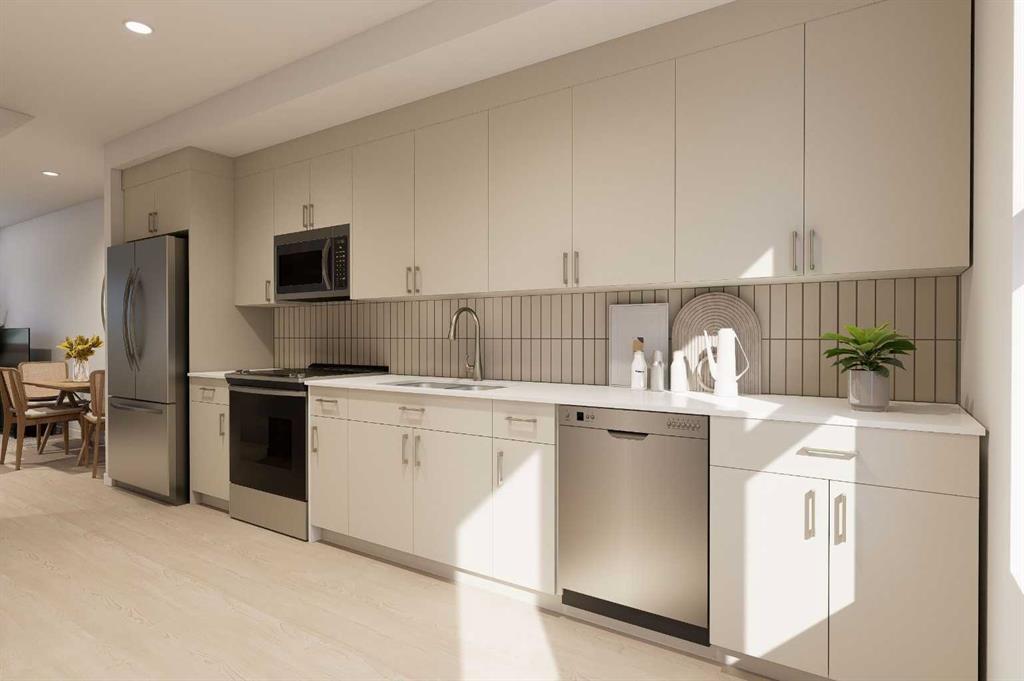
  • APPLIANCES Dishwasher, Electric Stove, Microwave Hood Fan, Refrigerator
  • other interior Features No Animal Home, No Smoking Home, Open Floorplan, Pantry

Area & Lot

  • Status For Sale
  • Living Area819.93 Sq.Ft.
  • MLS® IDA2331685
  • TypeTownhouse
  • YEAR BUILT2026
  • Architecture Styles3 (or more) Storey

Exterior

  • STORIES3
  • Garage Space1.0
  • roofAsphalt Shingle
  • lot featuresBacks on to Park/Green Space
  • parkingSingle Garage Attached
  • HEAT TYPEForced Air
  • AIR CONDITIONINGNone
  • SubstructurePoured Concrete
  • HOA AmenitiesBeach Access, Bicycle Storage, Snow Removal, Trash, Visitor Parking
  • other exterior FeaturesNone

Financial

  • Sales Price$425,599 CAD
  • HOA $148 CAD
  • Zoning M-G

Mortgage Calculator

Estimate your monthly mortgage payment, including the principal and interest, property taxes, and HOA. Adjust the values to generate a more accurate rate.

All estimates are provided for informational purposes only. Actual amounts may vary.
$0,000 Your Payment 20 15 65
$0,000 Your Payment

Work With Us

We love real estate almost as much as we love our clients. If you're thinking about making a move, we'd love to hear from you.

Follow Us on Instagram