5750 Dene Road Unit: 1307
SEE ALL PHOTOS
5750 Dene Road Unit: 1307
Courtesy of Town Residential
For Sale

5750 Dene Road Unit: 1307

5750 Dene Road Unit: 1307, Alberta T3T0E7, CA

$516,973 CAD
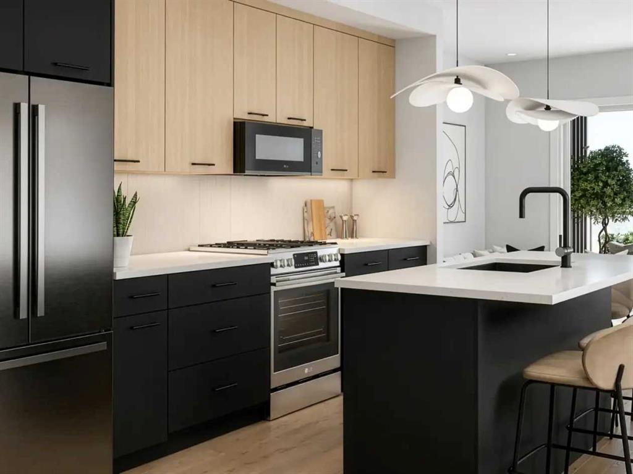
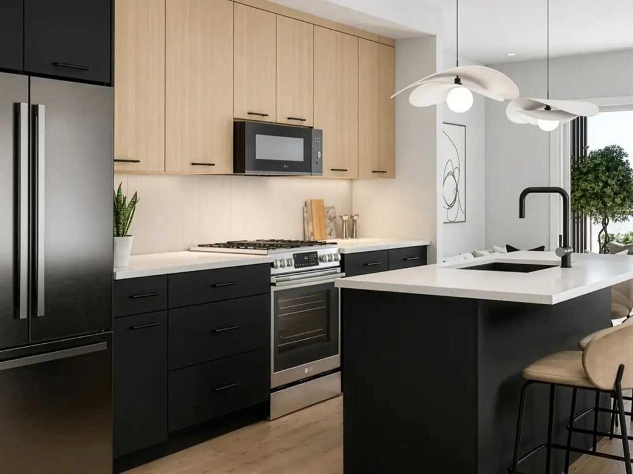
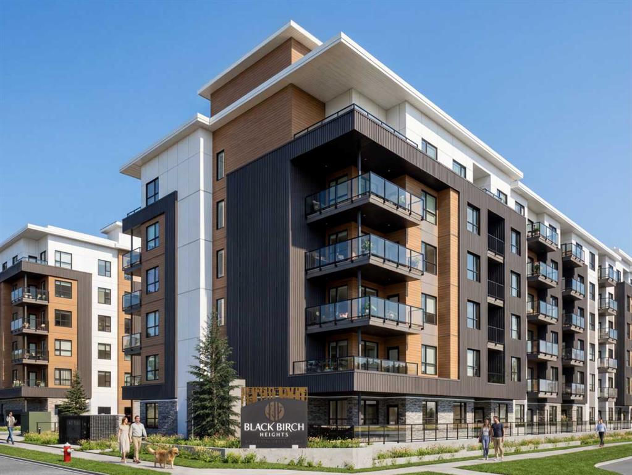
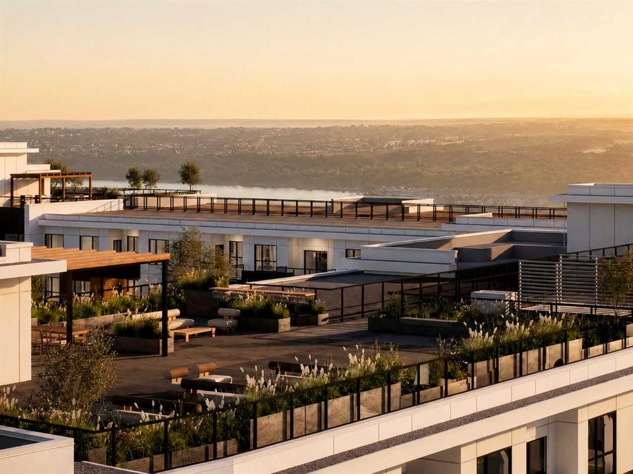
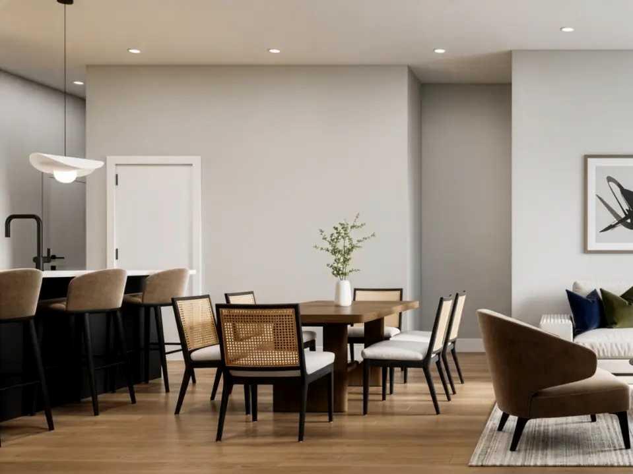
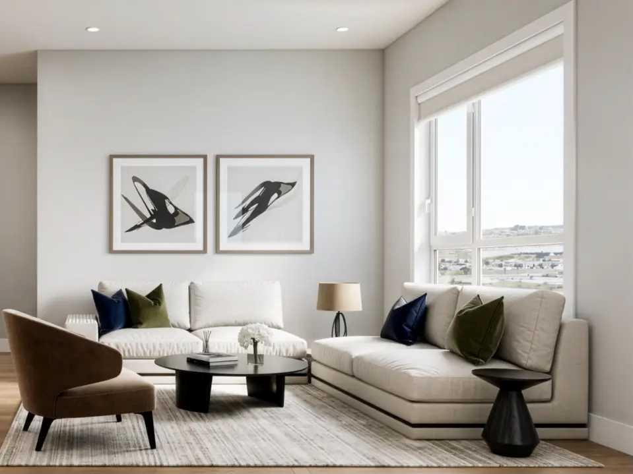
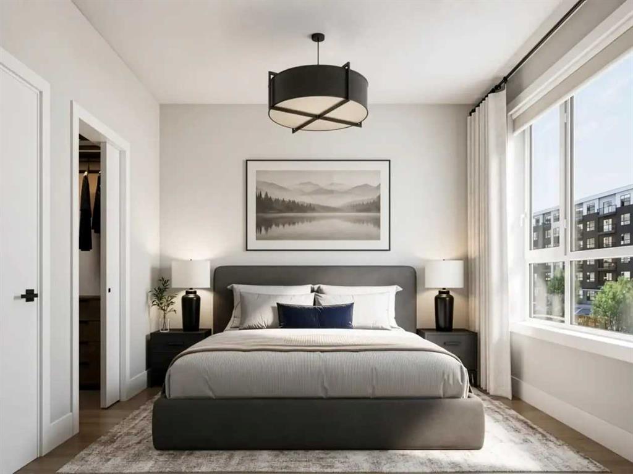
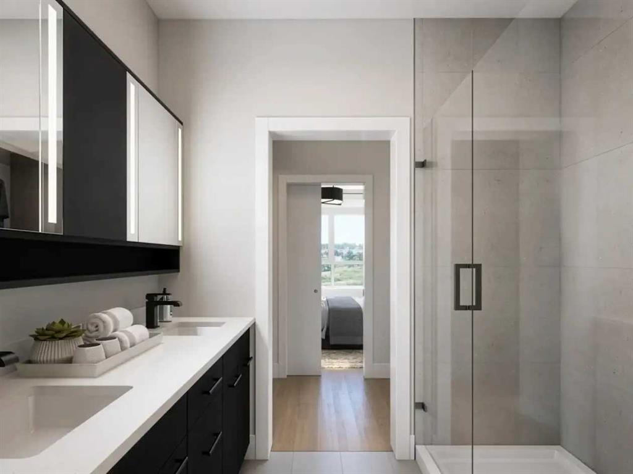
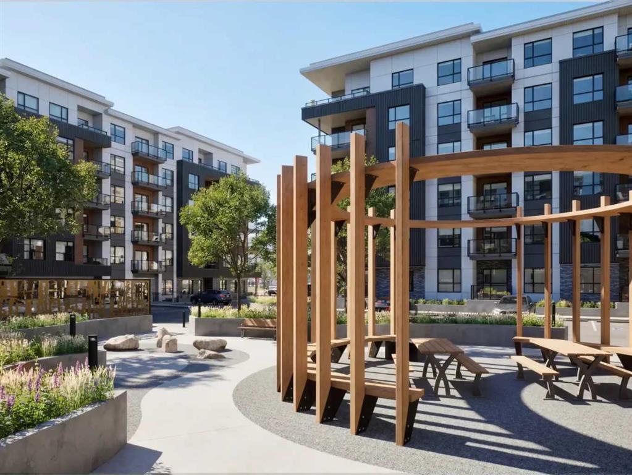
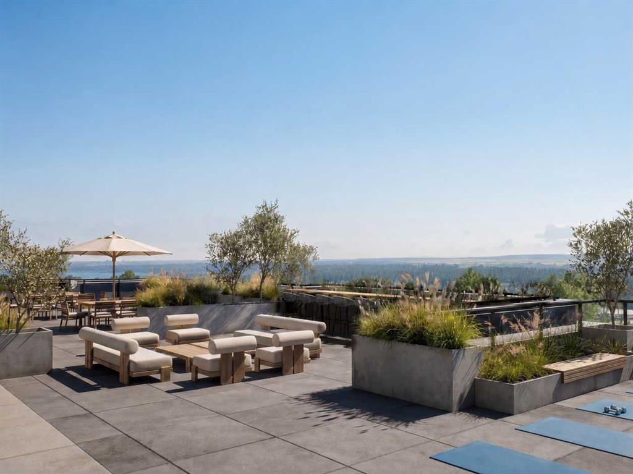
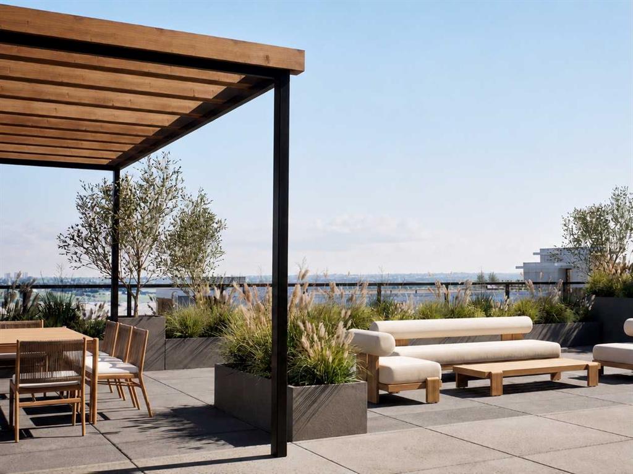
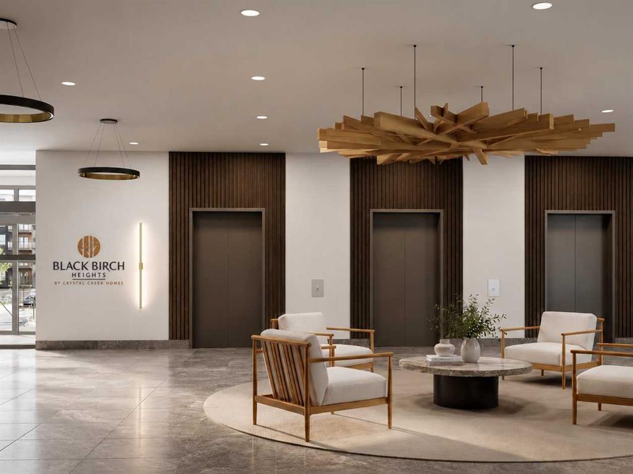
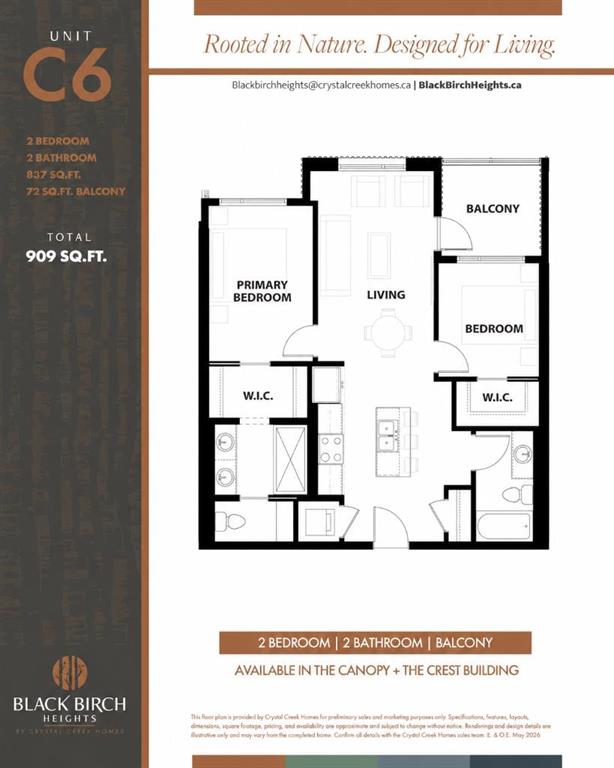
2 BEDROOMS | 2 BATHROOMS | DEN | 836 SQ.FT. | BALCONY | ROOFTOP AMENITIES | Welcome to Black Birch Heights by Crystal Creek Homes in Taza Park. The C6 plan offers 904 sq. ft. of efficient, well-designed living space with two bedrooms positioned on opposite sides of the home for added privacy. The open kitchen features two-tone cabinetry, quartz countertops, a full-height backsplash, extended upper cabinets and a stainless steel appliance package with a gas range. The adjoining living and dining area opens to a private balcony with a natural gas line for your barbecue. The primary bedroom includes a walk-in closet and ensuite with dual sinks and an oversized tiled shower, while the second bedroom also features its own walk-in closet and convenient access to the main bathroom. Additional features include hydronic in-floor heating, triple-pane windows, luxury vinyl plank and tile flooring, stacked laundry and rough-in for air conditioning. Residents will enjoy a rooftop patio with gathering areas and scenic views, a central courtyard, dog-wash station, underground parking and dedicated storage. Taza Park is planned around parks, pathways, ponds and more than 50 acres of green space, with future shopping, dining and services nearby, plus quick access to Tsuut'ina Trail, Glenmore Trail and Weaselhead Flats. Possession is anticipated in 2028, giving buyers time to plan for their move. Eligible first-time buyers purchasing the home as their primary residence may qualify for the federal GST rebate on qualifying new homes. Book your appointment to learn more. (Images are digitally rendered and may not accurately illustrate the property for sale)

2
beds

2
baths

837.44 Sq.Ft. LIVING AREA

Sam Hudson

Sam Hudson

image

Schedule a Showing

We would love to show you our beautiful property. Select your preferred date and time and aAn agent will be in touch shortly to confirm your appointment.

Schedule a Showing

We would love to show you our beautiful property. Select your preferred date and time below and we will be in touch shortly to confirm.
Thank you for your interest in 5750 Dene Road Unit: 1307, Alberta T3T0E7, CA. We are reviewing your request and will be in touch shortly!

Features & Amenities

Interior

  • total bedrooms2
  • Total bathrooms2
  • full bathrooms2
  • Laundry room In Unit
  • Flooring Tile, Vinyl Plank
  • APPLIANCES Dishwasher, Gas Range, Microwave Hood Fan, Refrigerator, Washer/Dryer Stacked, Window Coverings
  • other interior Features Closet Organizers, Double Vanity, Kitchen Island, Open Floorplan, Vinyl Windows, Walk-In Closet(s)

Area & Lot

  • Status For Sale
  • Living Area837.44 Sq.Ft.
  • MLS® IDA2329133
  • TypeCondo
  • YEAR BUILT2028
  • Architecture StylesApartment-Single Level Unit

Exterior

  • STORIES6
  • parkingParkade
  • HEAT TYPEIn Floor
  • AIR CONDITIONINGRough-In
  • HOA AmenitiesParking, Picnic Area, Roof Deck
  • other exterior FeaturesBalcony

Financial

  • Sales Price$516,973 CAD
  • HOA $325 CAD
  • Zoning TBD

Mortgage Calculator

Estimate your monthly mortgage payment, including the principal and interest, property taxes, and HOA. Adjust the values to generate a more accurate rate.

All estimates are provided for informational purposes only. Actual amounts may vary.
$0,000 Your Payment 20 15 65
$0,000 Your Payment

Work With Us

We love real estate almost as much as we love our clients. If you're thinking about making a move, we'd love to hear from you.

Follow Us on Instagram