9 Legacy Vista Rise SE
SEE ALL PHOTOS
9 Legacy Vista Rise SE
Courtesy of Town Residential
For Sale

9 Legacy Vista Rise SE

9 Legacy Vista Rise SE, Calgary, Alberta T2X 6G3, CA

$1,859,000 CAD
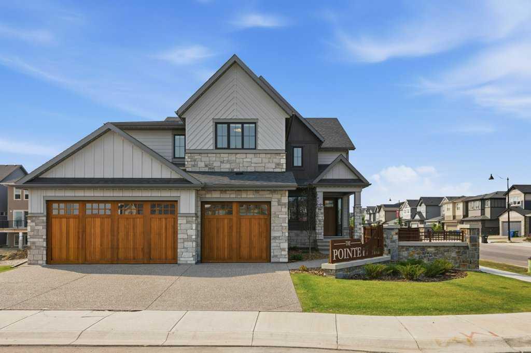
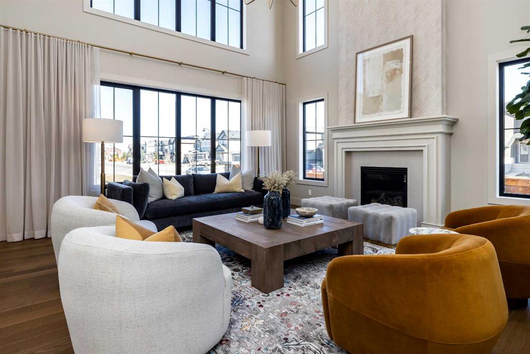
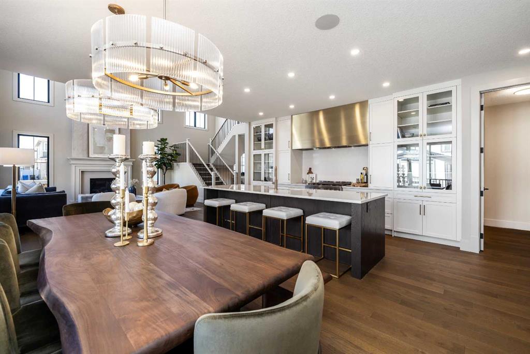
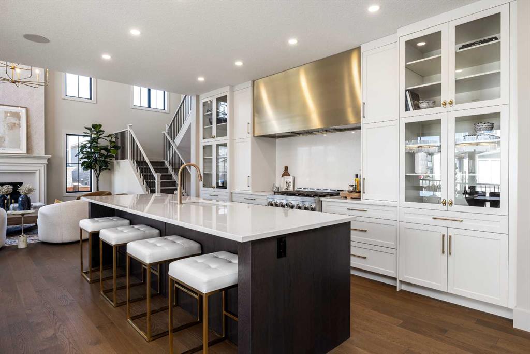
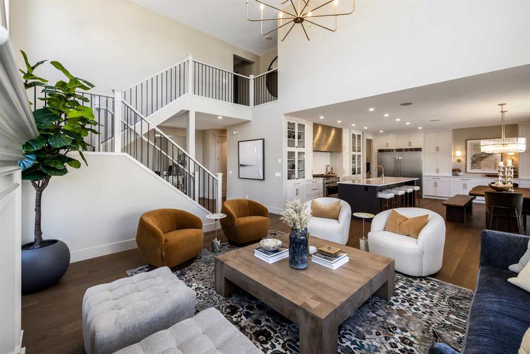
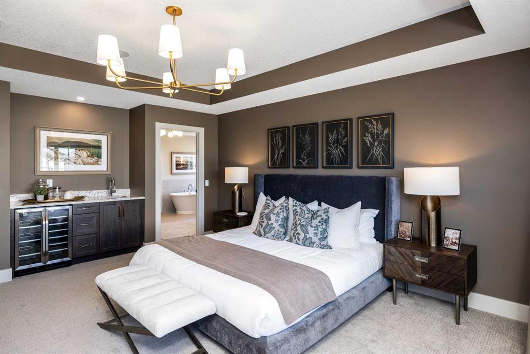
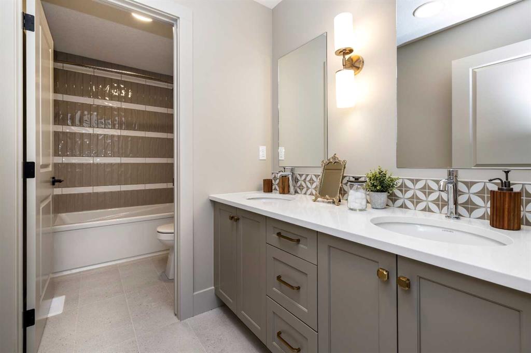
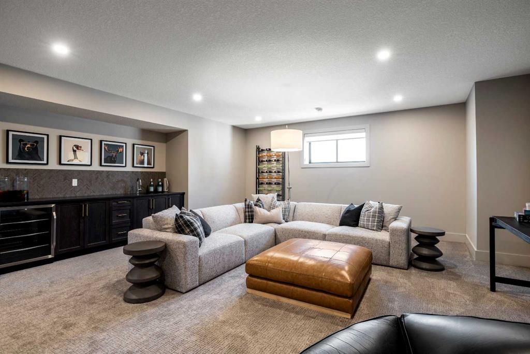
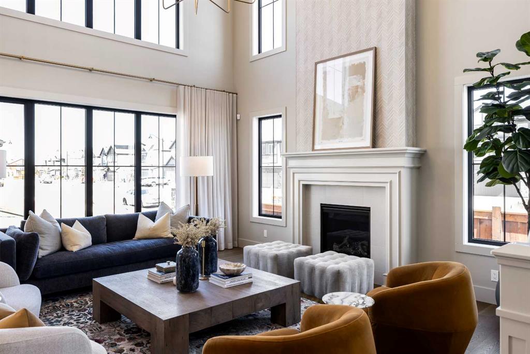
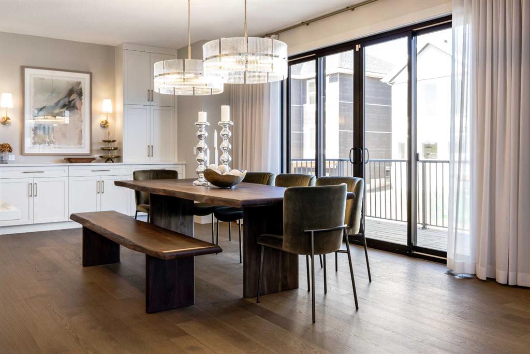
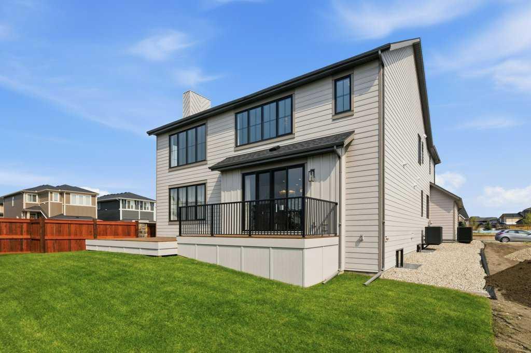
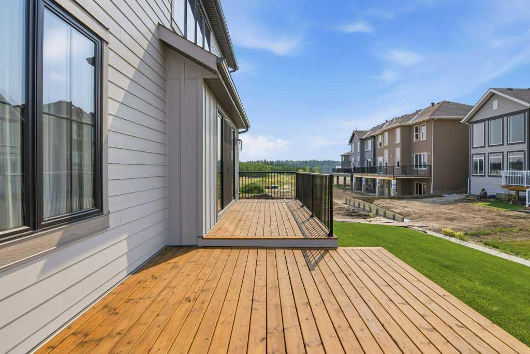
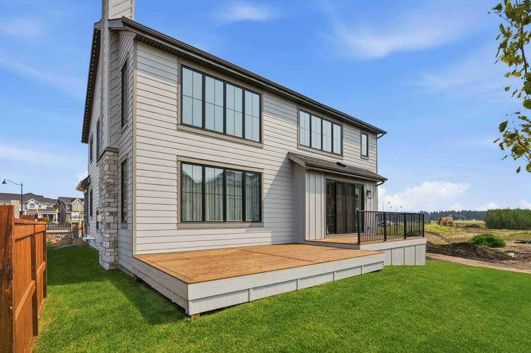
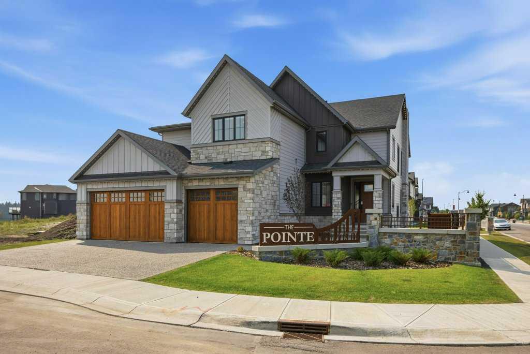
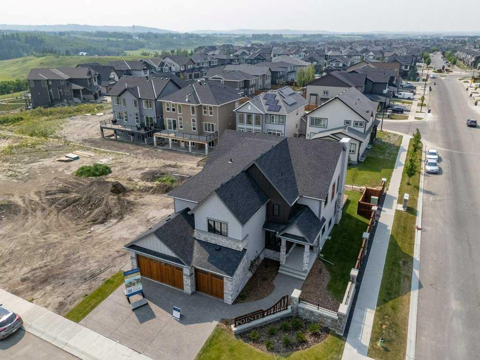
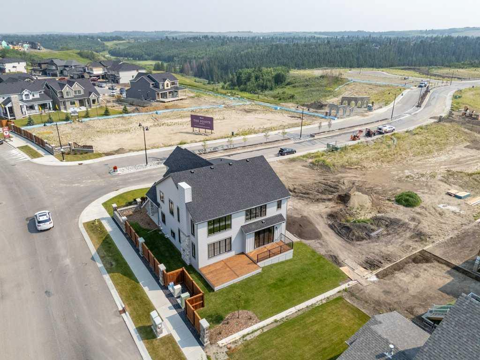
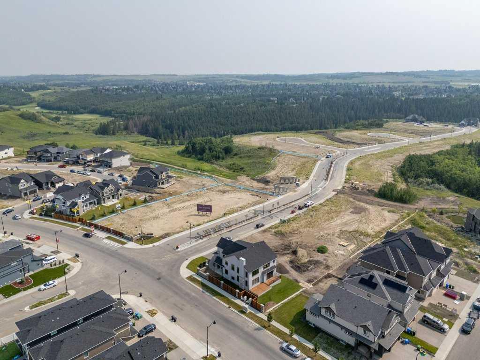
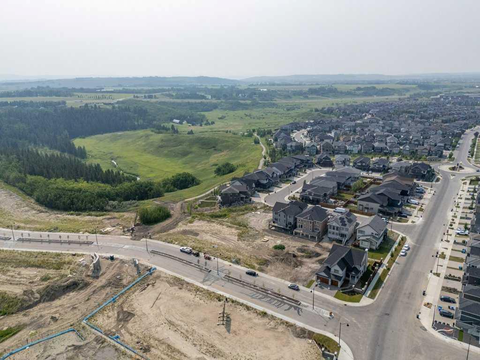
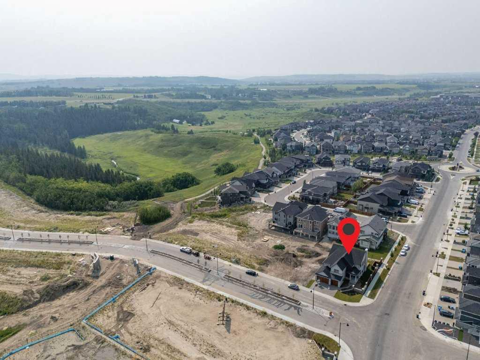
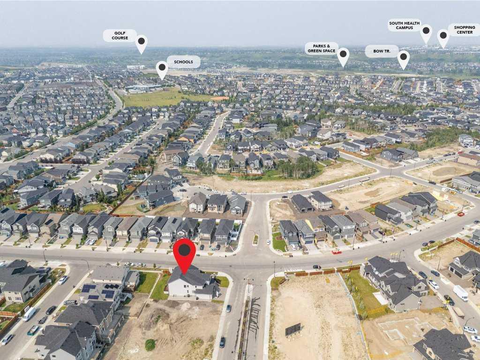
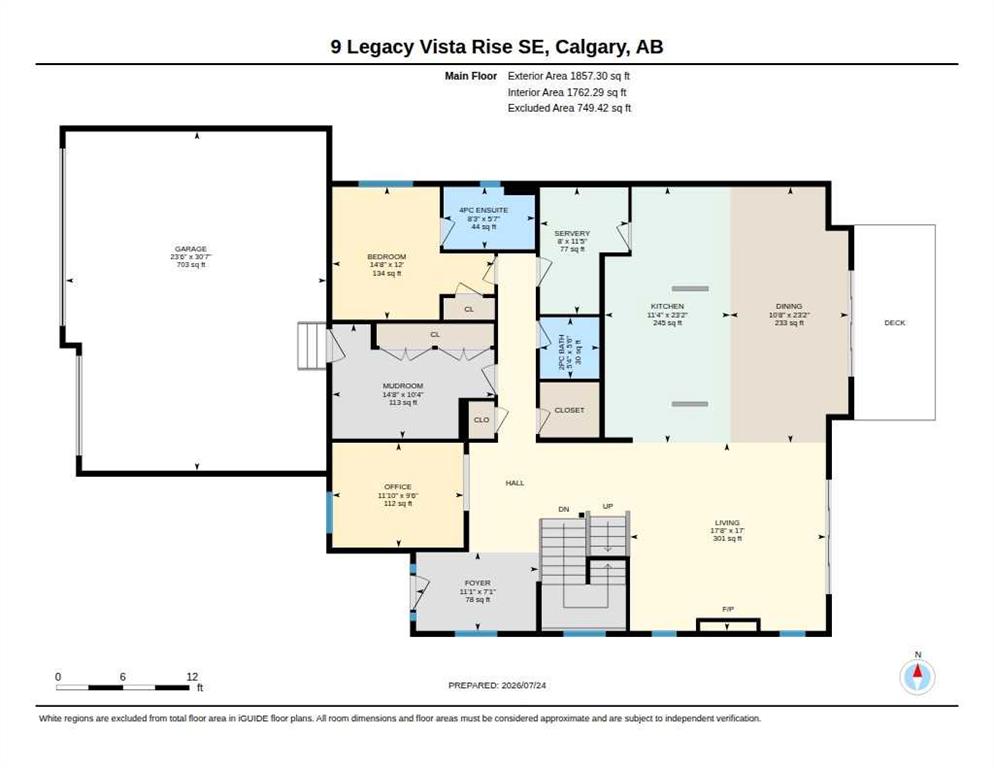
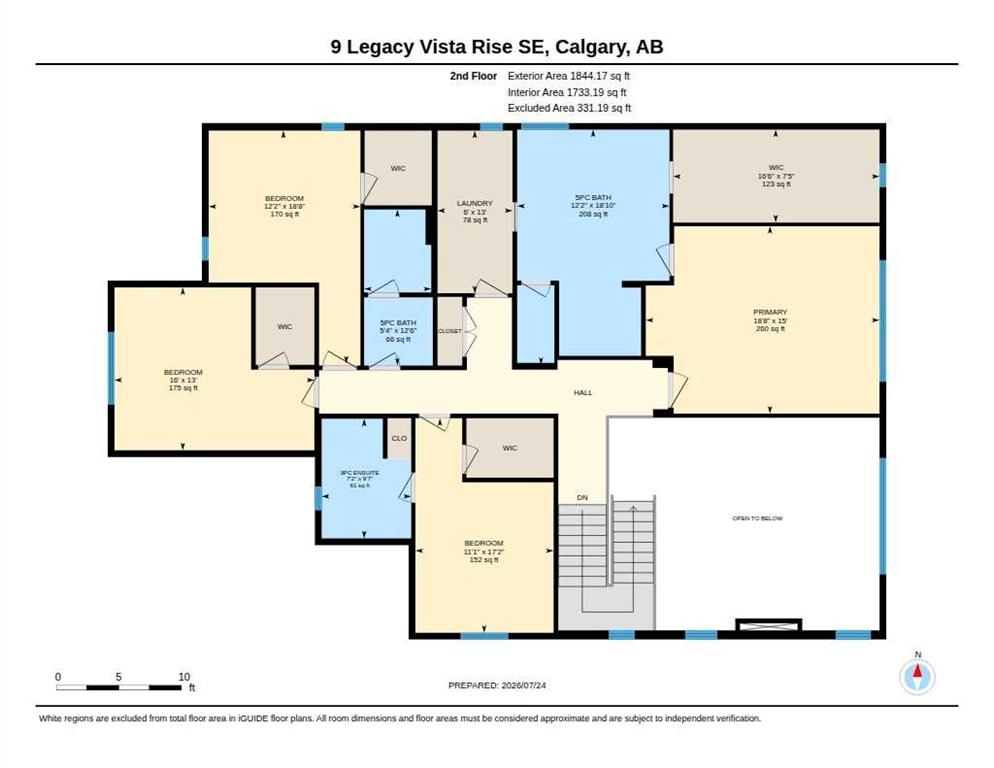
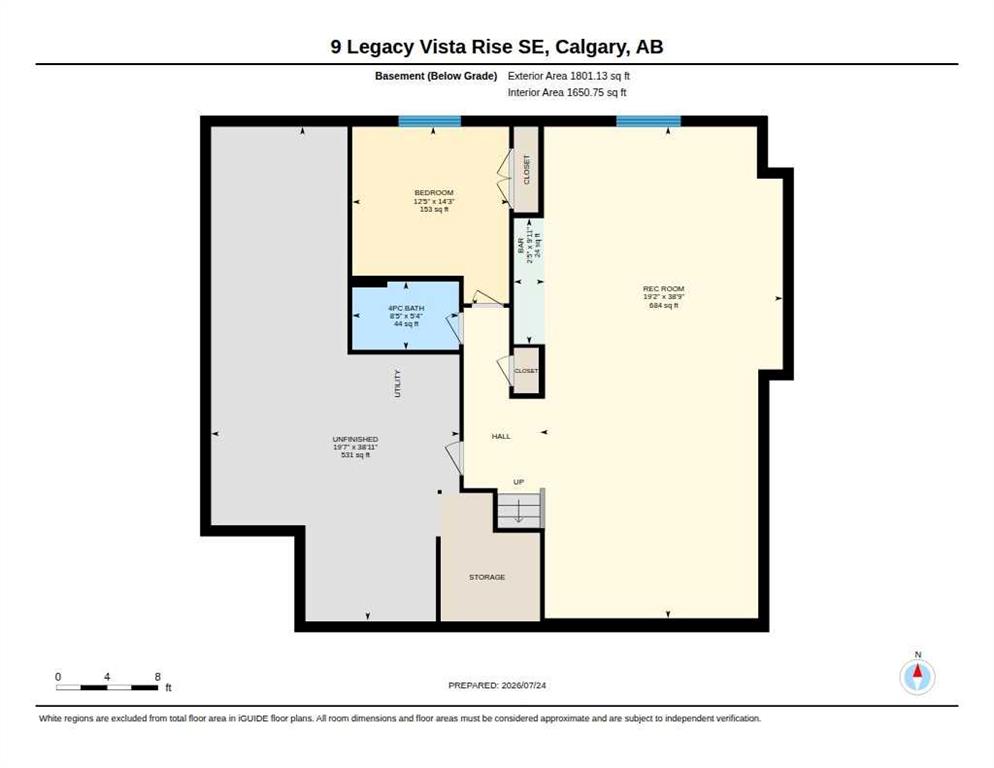
A rare chance to own a fully developed Crystal Creek Homes showhome while earning rental income through a professionally managed leaseback. With approximately 3,495 sq. ft. above grade, six bedrooms, five-and-a-half bathrooms and a triple attached garage, this home offers an impressive amount of space across three finished levels. The main floor is centred around an open-to-above great room with soaring windows and a classic fireplace, opening to a striking kitchen with an oversized quartz island, extensive cabinetry, statement hood fan and adjoining dining area. A private office, large mudroom and main-floor bedroom with its own ensuite add flexibility for guests or multi-generational living. Upstairs, the generous primary retreat includes a beverage bar, large walk-in closet and spacious five-piece ensuite, while three additional bedrooms provide excellent privacy with walk-in closets and direct bathroom access. The finished basement adds another bedroom, full bath and an expansive recreation room with a built-in wet bar, while leaving plenty of unfinished storage. Designer lighting, custom millwork, hardwood floors and carefully selected finishes give the home the polished look expected from a showhome. Set in The Pointe at Legacy, close to the community's parks, pathways and everyday amenities, this leaseback opportunity combines a beautifully finished home with immediate income and no need to move in right away. Book your private showing today.

6
beds

6
baths

3,701.48 Sq.Ft. LIVING AREA

7,168 Sq.Ft. lot

Sam Hudson

Sam Hudson

image

Schedule a Showing

We would love to show you our beautiful property. Select your preferred date and time and aAn agent will be in touch shortly to confirm your appointment.

Schedule a Showing

We would love to show you our beautiful property. Select your preferred date and time below and we will be in touch shortly to confirm.
Thank you for your interest in 9 Legacy Vista Rise SE, Calgary, Alberta T2X 6G3, CA. We are reviewing your request and will be in touch shortly!

Features & Amenities

Interior

  • total bedrooms6
  • Total bathrooms6
  • full bathrooms5
  • half bathroom1
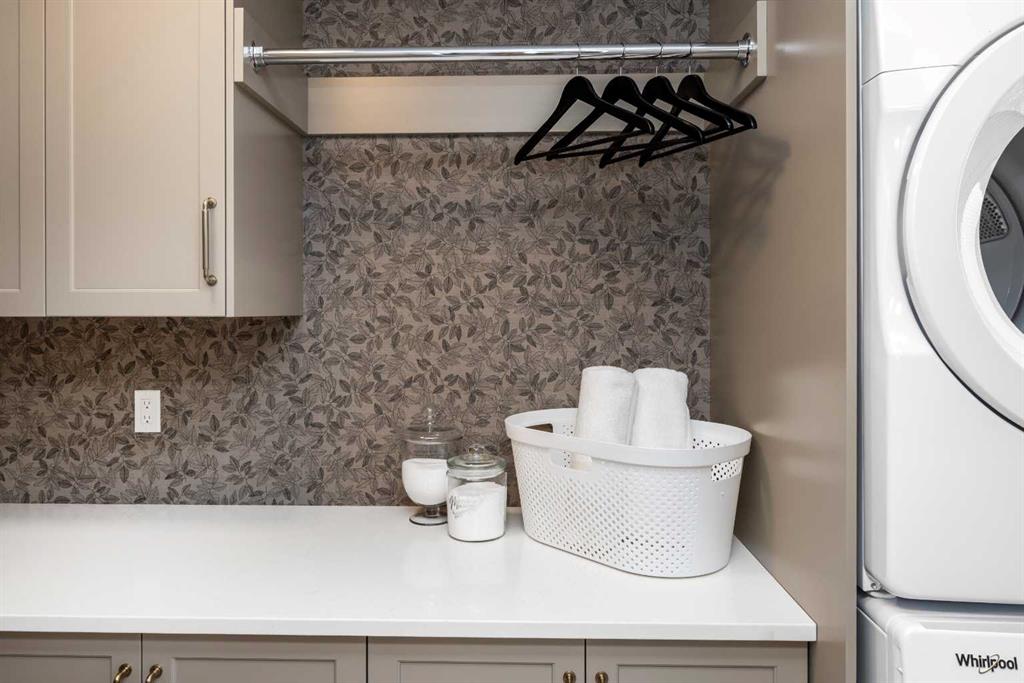
  • Laundry room Laundry Room, Upper Level
  • Flooring Carpet, Hardwood, Tile
  • Fireplace Gas
  • APPLIANCES Dishwasher, Dryer, Gas Range, Microwave, Range Hood, Refrigerator, Washer, Window Coverings
  • other interior Features Closet Organizers, Double Vanity, Kitchen Island, No Animal Home, No Smoking Home, Open Floorplan, Pantry, Quartz Counters, Vinyl Windows, Walk-In Closet(s)

Area & Lot

  • Status For Sale
  • Living Area3,701.48 Sq.Ft.
  • Lot Area7,168 Sq.Ft.
  • MLS® IDA2330886
  • TypeResidential
  • YEAR BUILT2025
  • Architecture Styles2 Storey

Exterior

  • STORIES2
  • Garage Space3.0
  • roofAsphalt Shingle
  • lot featuresBack Yard, Corner Lot, Front Yard, Irregular Lot, Private
  • parkingTriple Garage Attached
  • HEAT TYPEForced Air
  • AIR CONDITIONINGCentral Air
  • SubstructurePoured Concrete
  • HOA AmenitiesOther
  • other exterior FeaturesBBQ gas line

Financial

  • Sales Price$1,859,000 CAD
  • Zoning R-G

Mortgage Calculator

Estimate your monthly mortgage payment, including the principal and interest, property taxes, and HOA. Adjust the values to generate a more accurate rate.

All estimates are provided for informational purposes only. Actual amounts may vary.
$0,000 Your Payment 20 15 65
$0,000 Your Payment

Work With Us

We love real estate almost as much as we love our clients. If you're thinking about making a move, we'd love to hear from you.

Follow Us on Instagram